TINY TREEHUGGER HOME
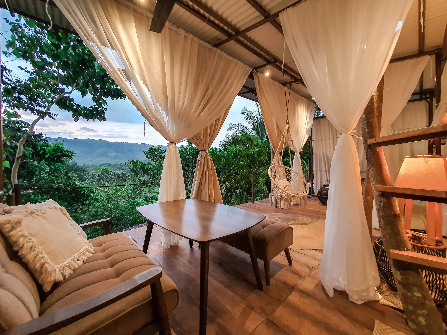
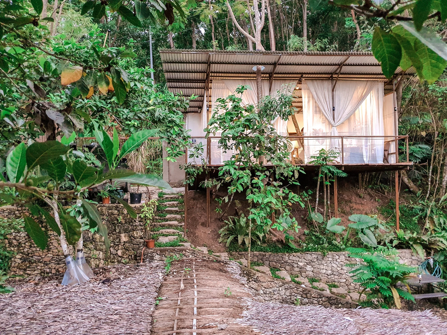
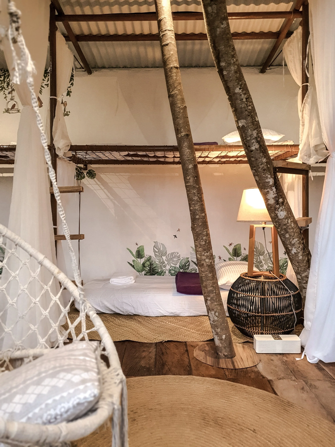
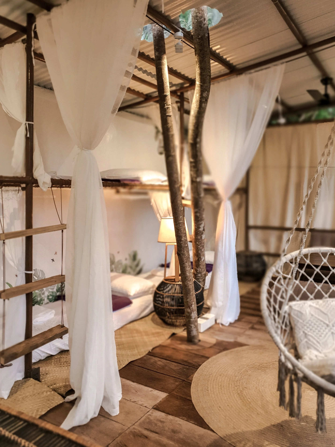
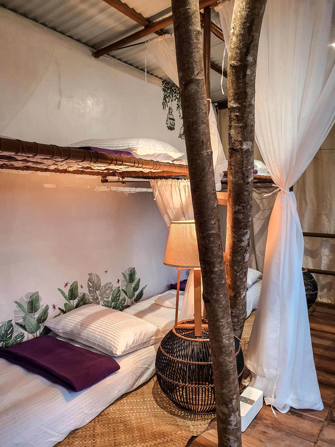
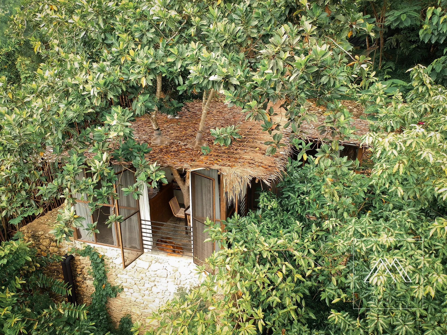
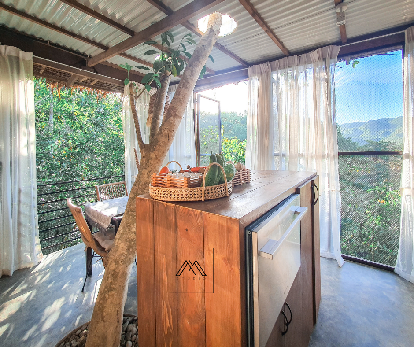
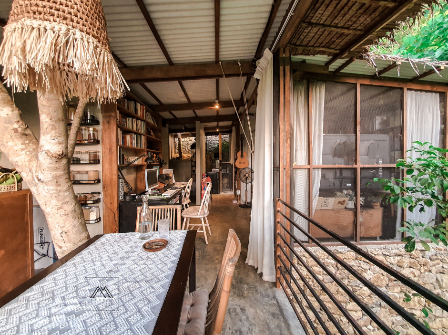
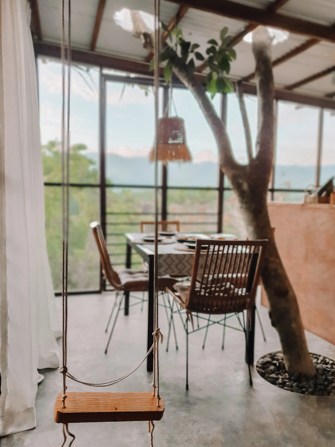
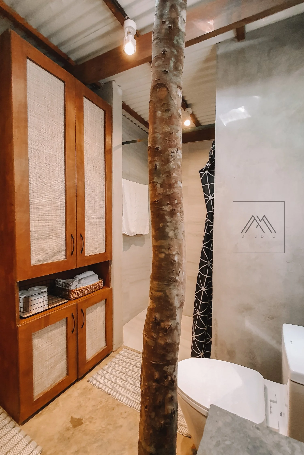
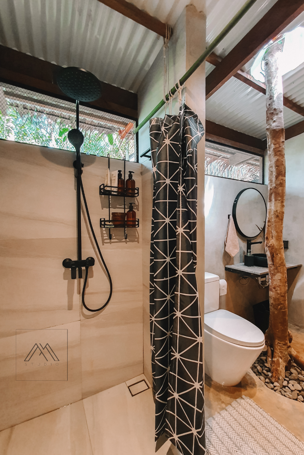
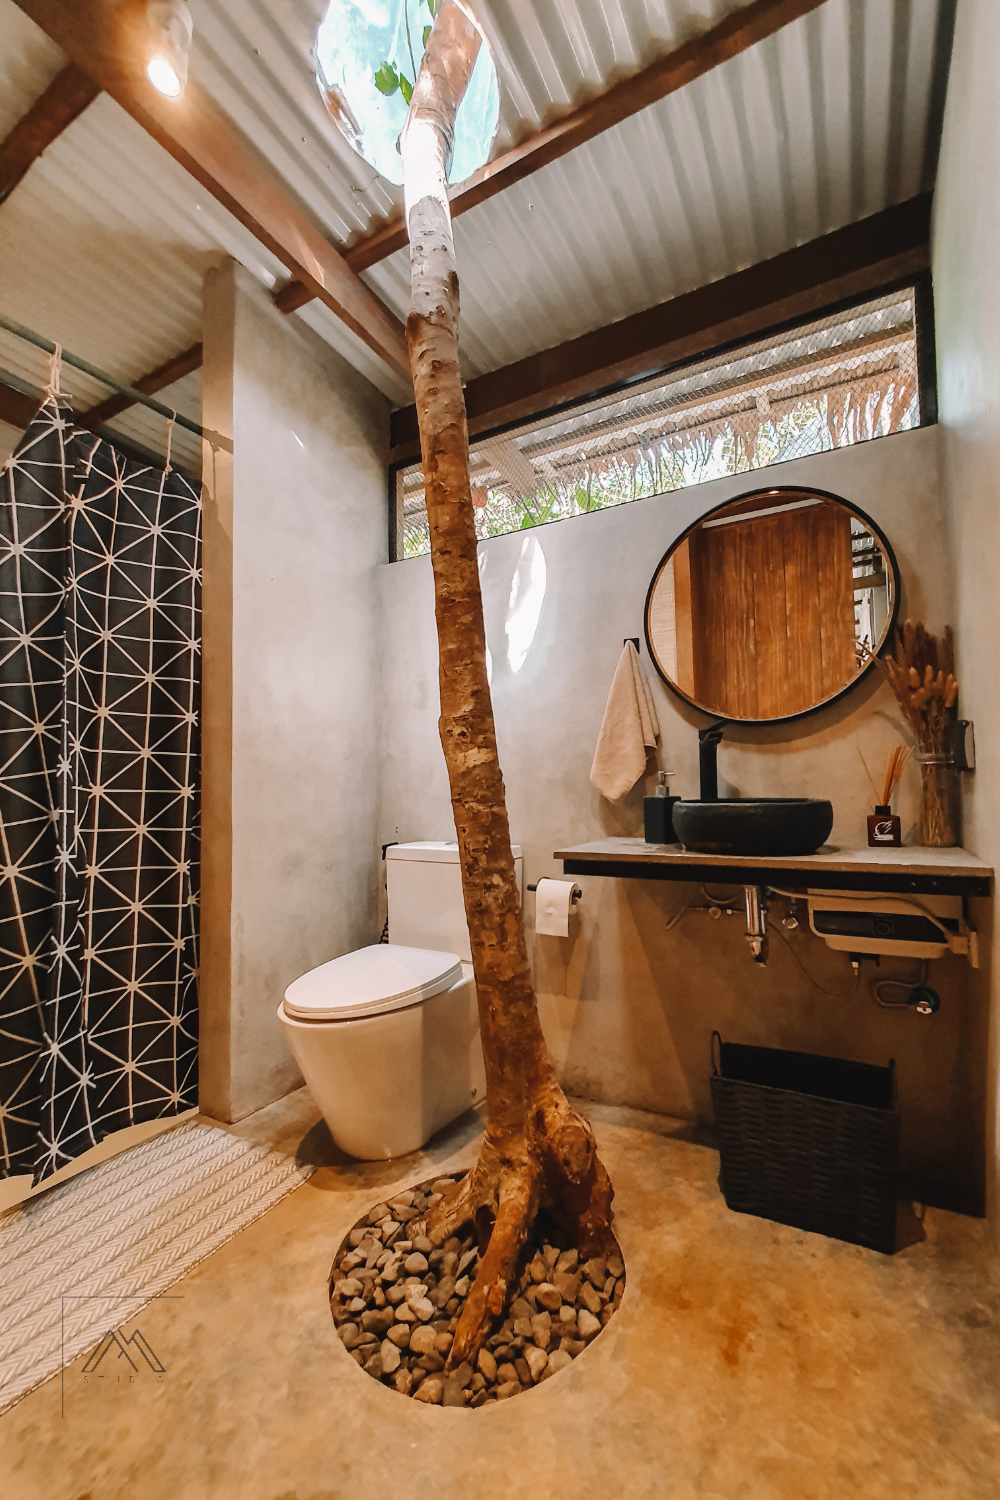
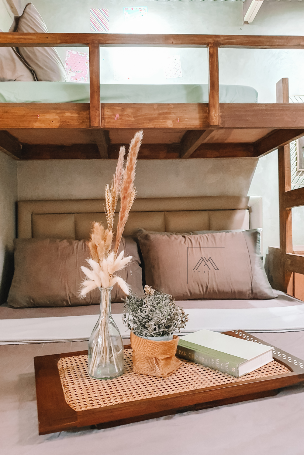
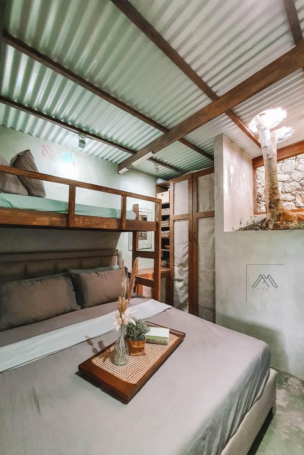
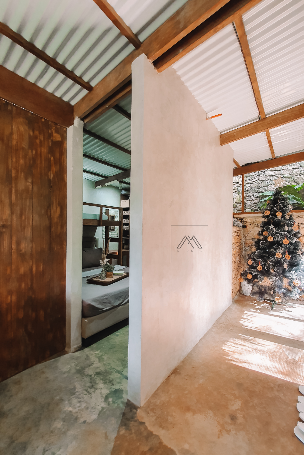
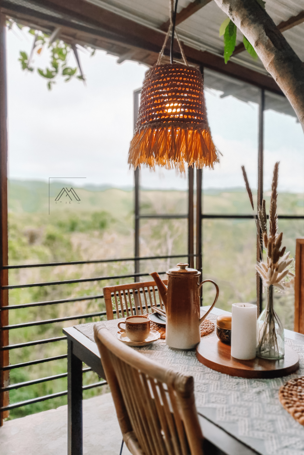
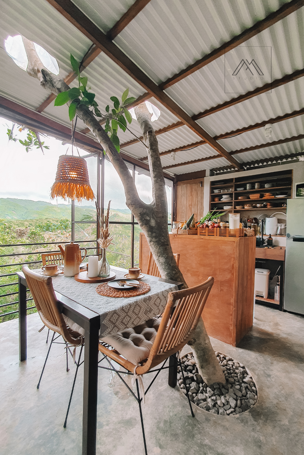
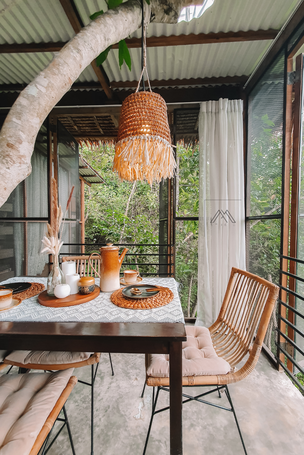
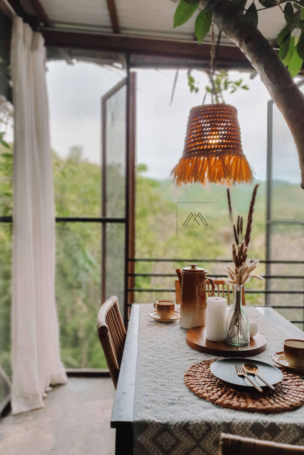
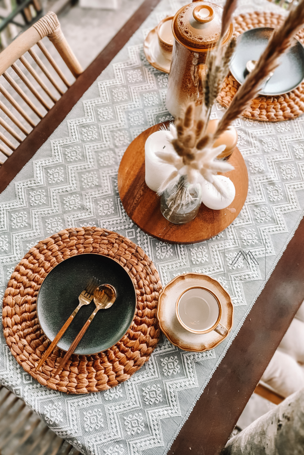
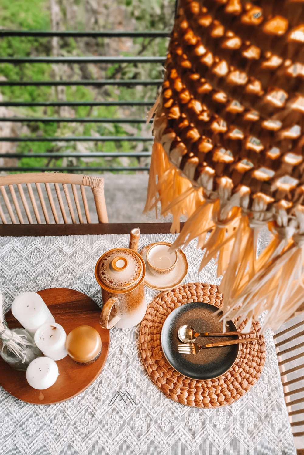
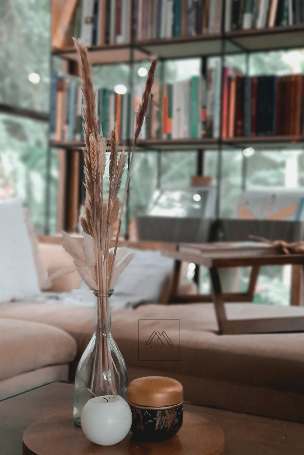
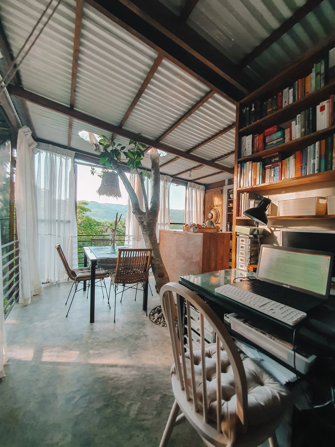
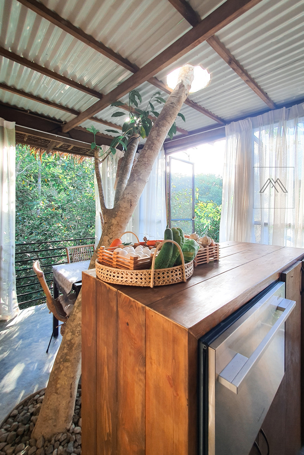
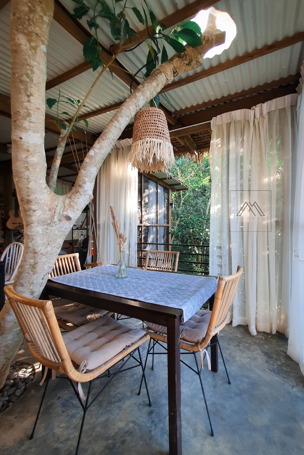
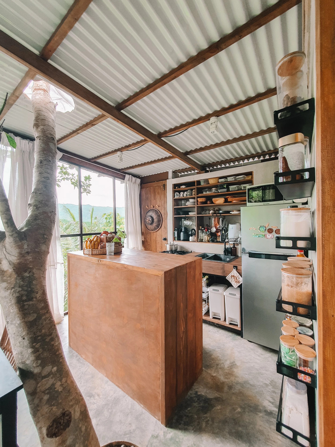
The personal abode of Marvin + Sheryl of M+S Studio, within Alhibé Farm, thoughtfully designed to live among the trees rather than clear them. The home was planned around three existing native trees, allowing them to pass through the dining area, bathroom, and bedroom — a quiet act of respect for the land that existed before us.
Recognitions: Blue Mango Placemaking High Commendation Award 2023
Good Design Award Philippines PLACEMAKING RED AWARD 2024
Architecture built with Nature, not against it
The trees were there first, in respect to it, we chose to build around and live alongside them. Built during the pandemic lockdown, the tiny home became a symbol of resilience and simplicity. Using practical materials and mindful design decisions, it explores how small spaces can remain beautiful, functional, and deeply connected to nature.
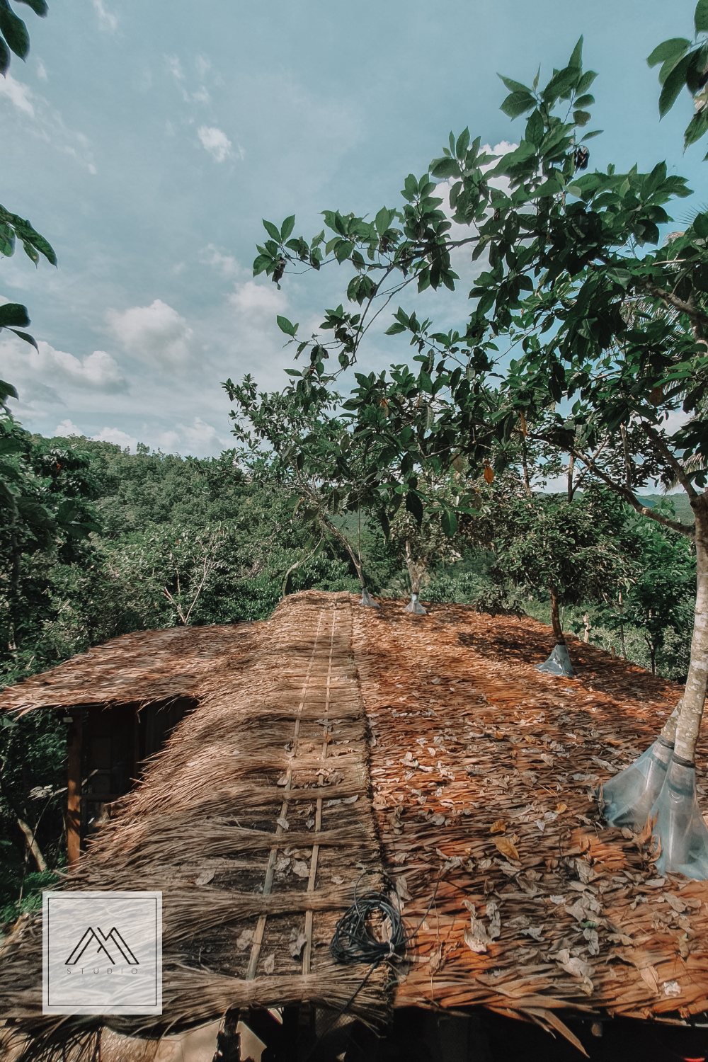
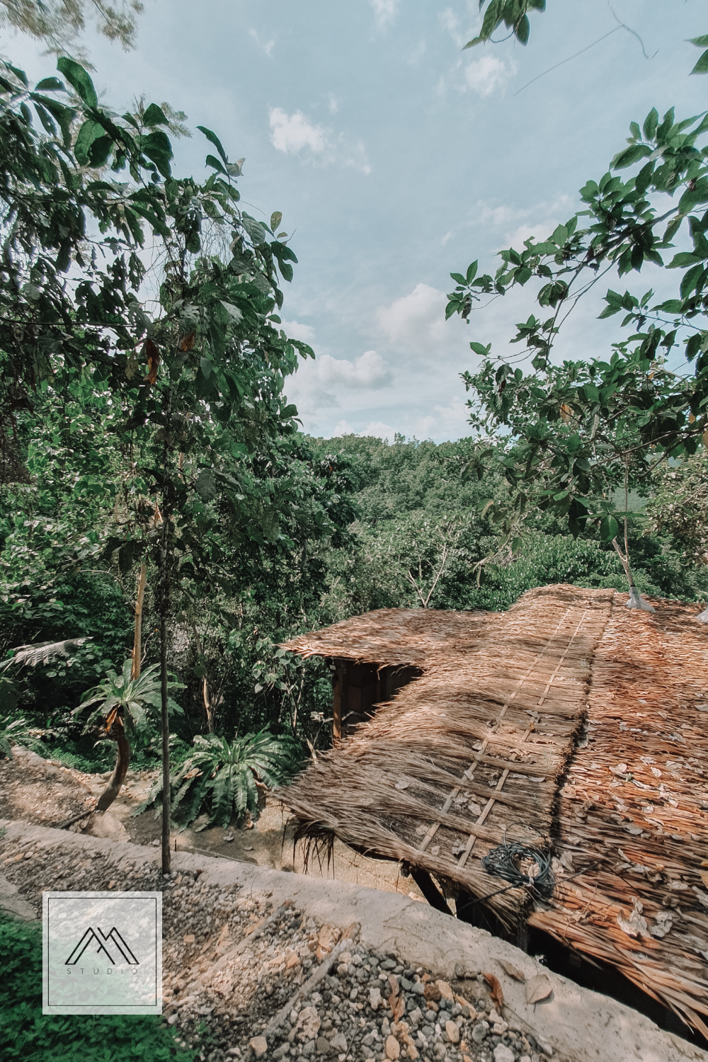
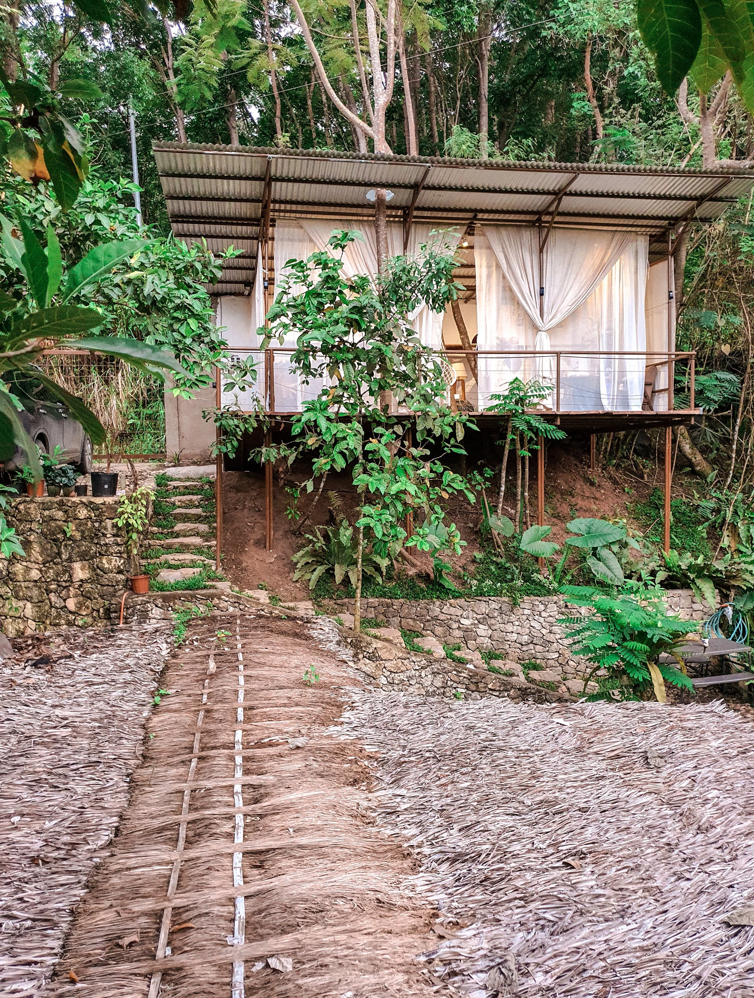
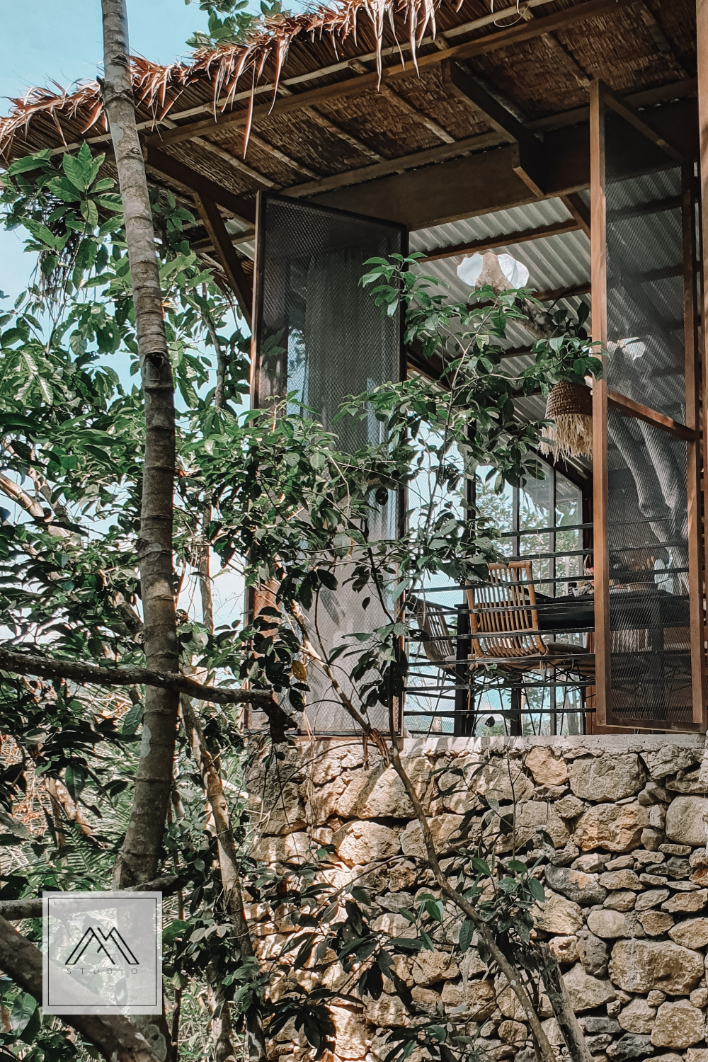
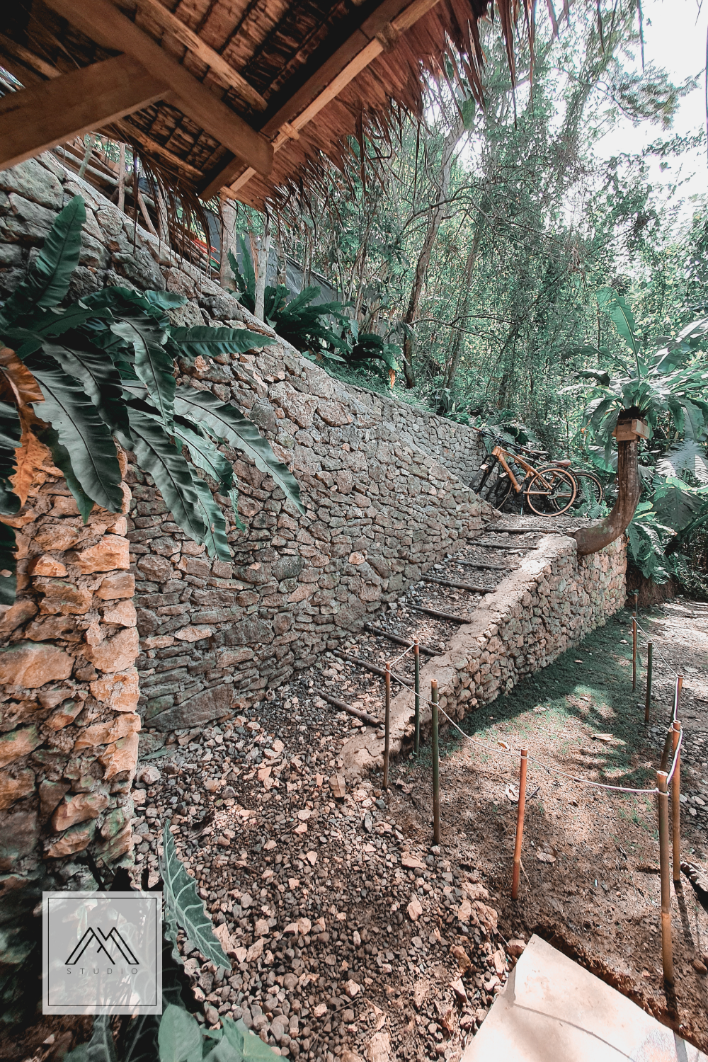
Built around three existing Philippine native trees, the home was designed to “hug” the landscape—allowing the trees to remain in place and become part of the story of the house. The home sits on sloping terrain, where instead of completely altering the land, we used careful cut-and-fill methods to fit ourselves gently into the site. Local limestones from the area were used for ripraps and retaining works, helping the home settle into the natural character of the mountain while reducing the need for imported materials.
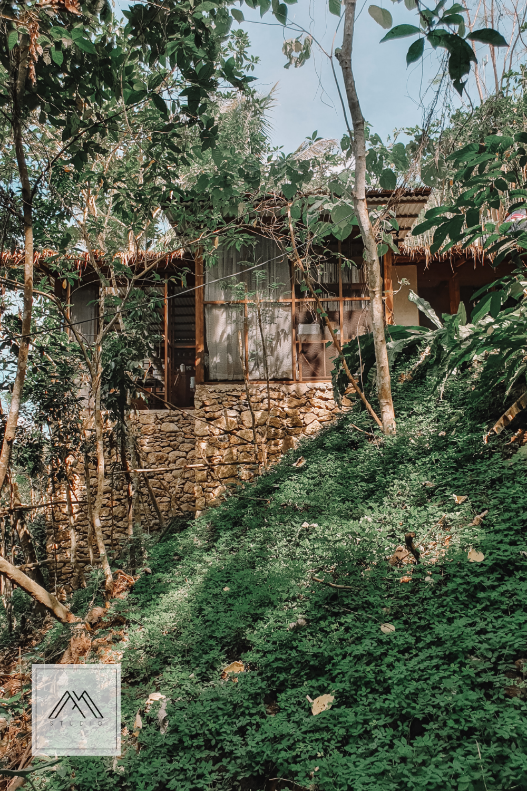
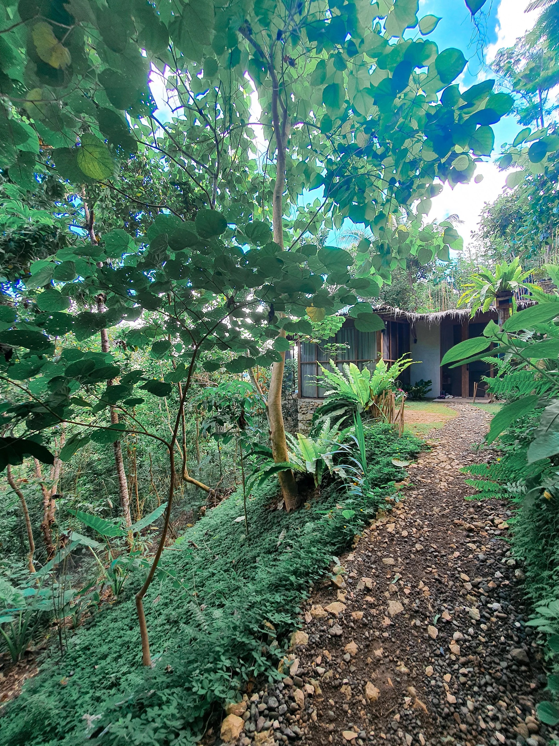
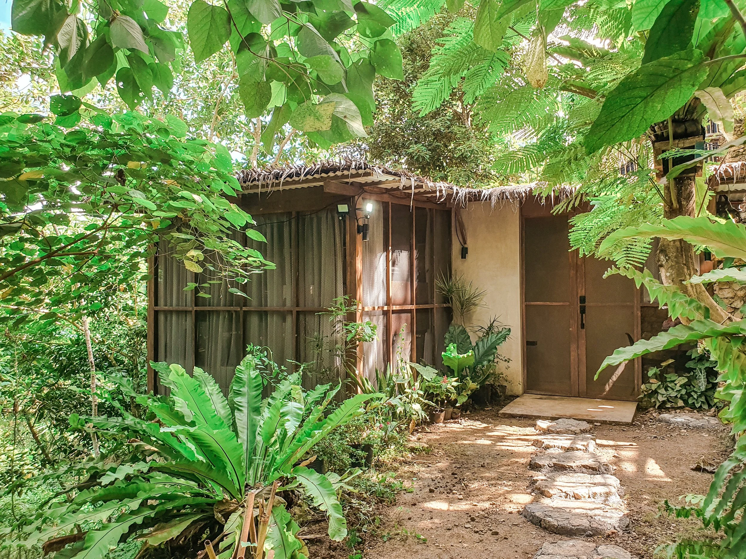
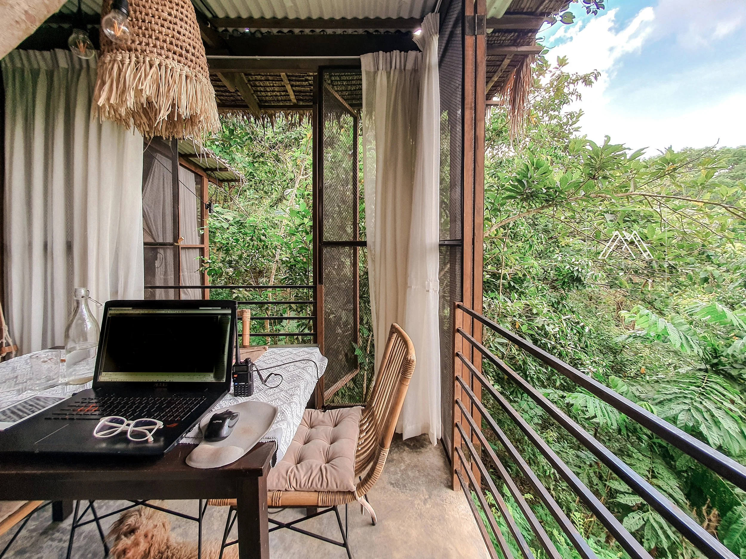
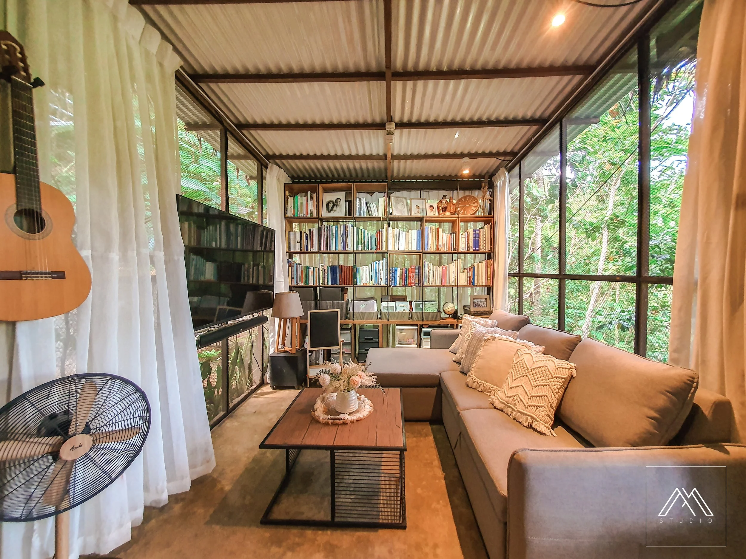
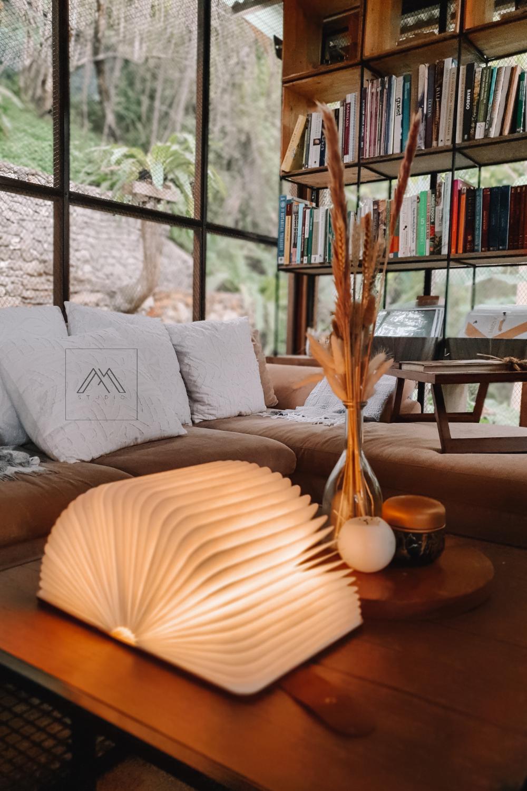
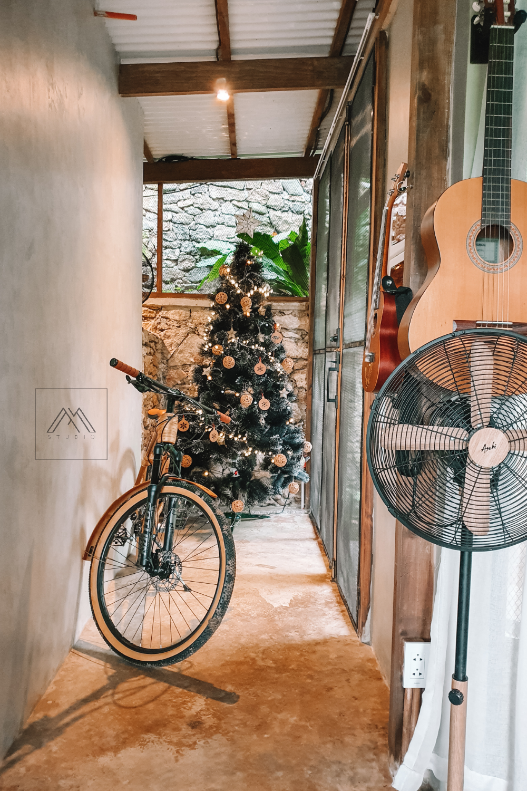
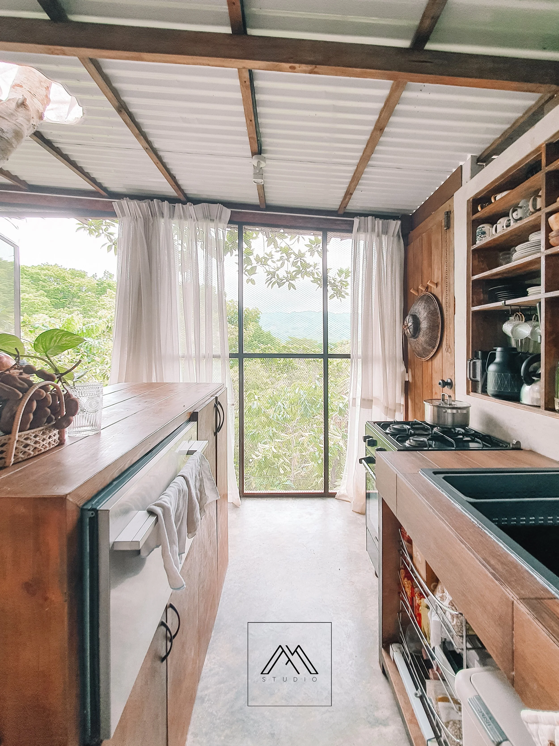
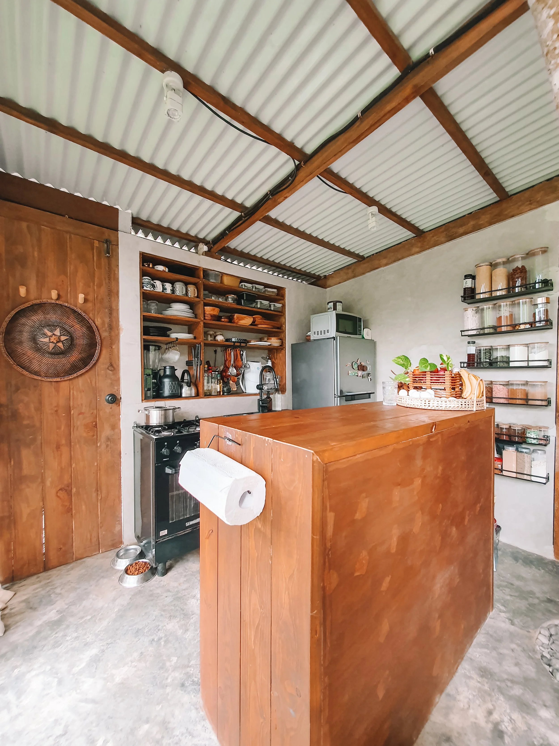
In keeping with Alhibe’s low-impact approach, the home makes use of locally sourced wood and simple, breathable materials. It has no air-conditioning and no glass windows—only screened openings that keep insects out while allowing natural airflow, daylight, and the sounds of the farm to move through the space. This keeps the home connected to the climate, the trees, and the daily rhythm of the land.
Tiny Treehugger Home is a reminder that comfort does not always need to come from sealing ourselves away from nature. Sometimes, comfort comes from shade, breeze, orientation, humility, and designing with what is already there.
Apart from being a tiny home, t is a quiet statement of care: for trees that were spared, for land that was respected, for materials chosen closer to home, and for a way of living that leaves a lighter footprint on the earth.
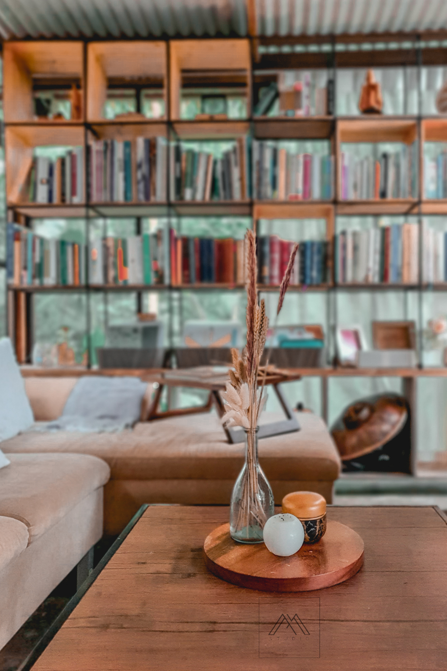
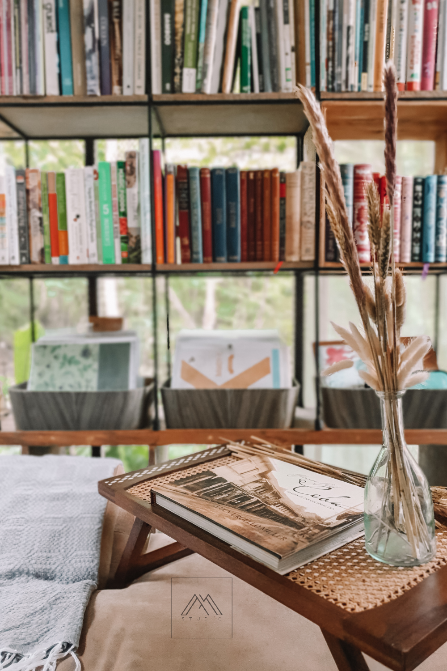
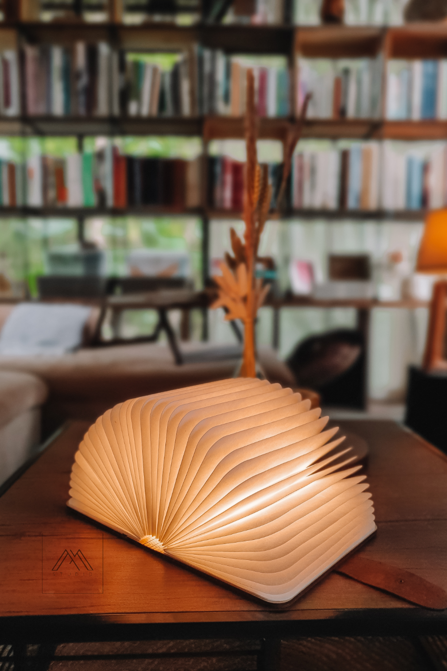
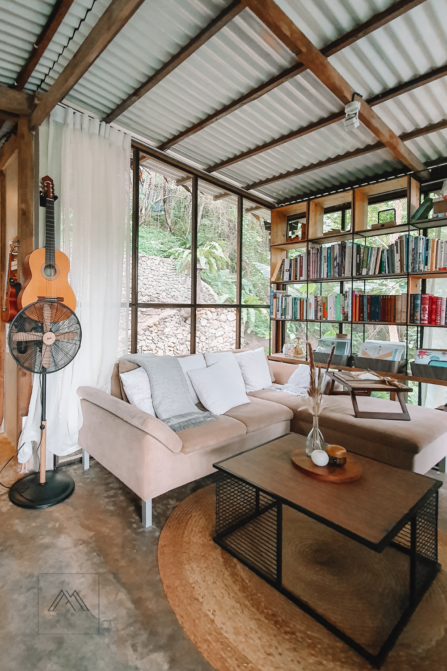
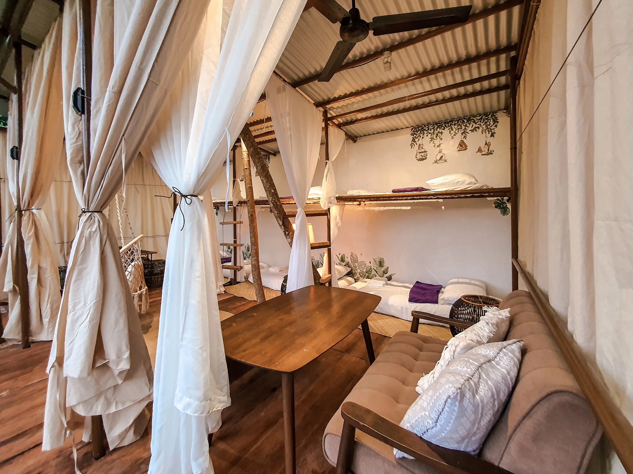
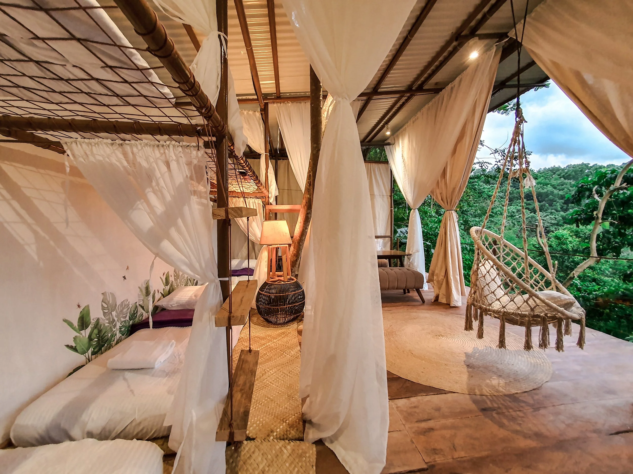
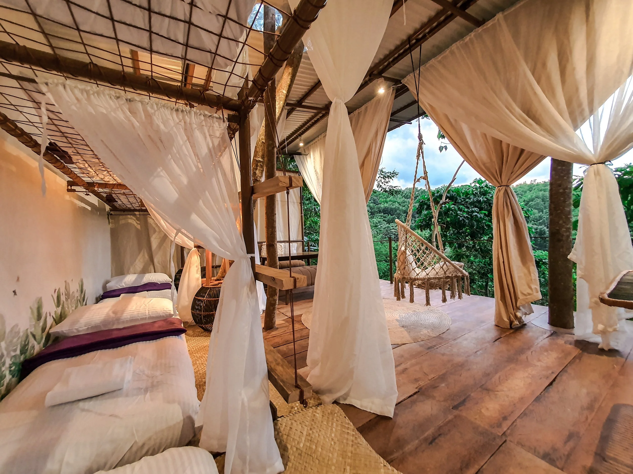
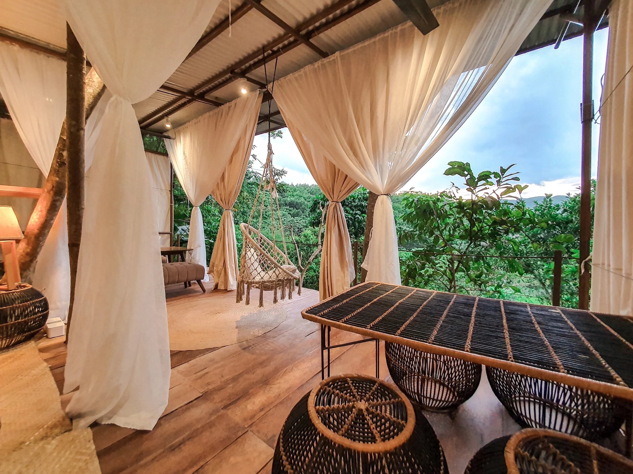
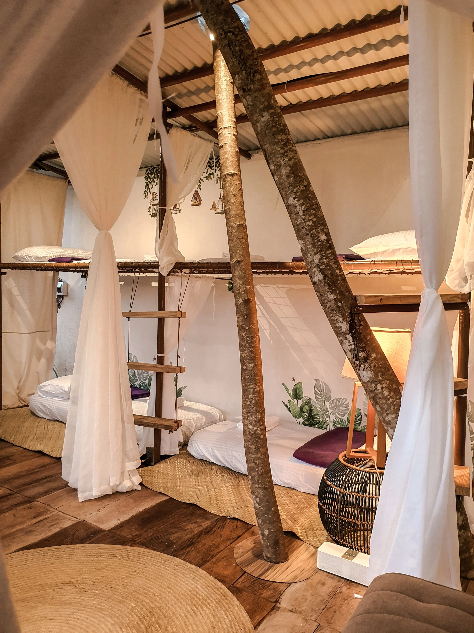
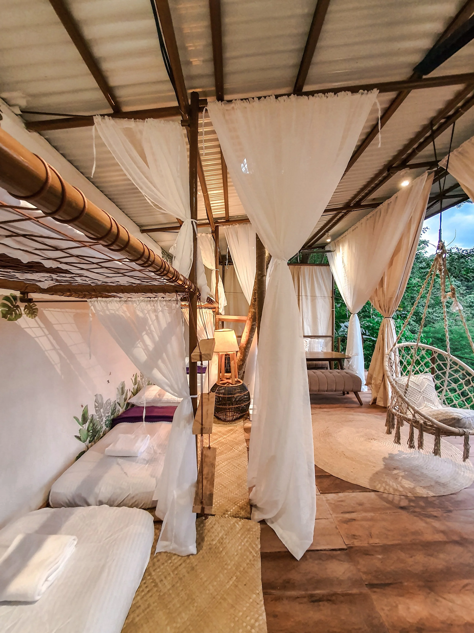
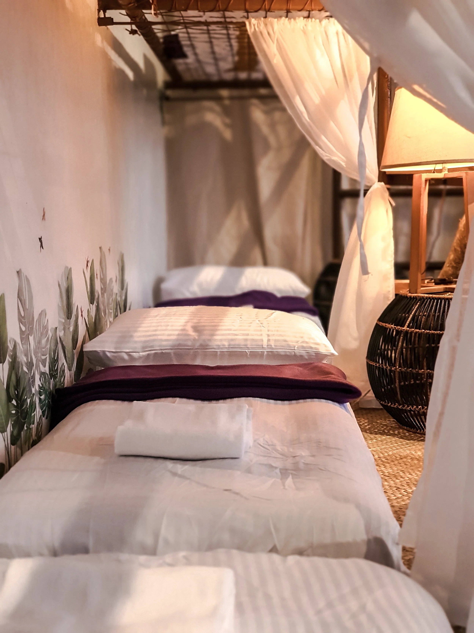
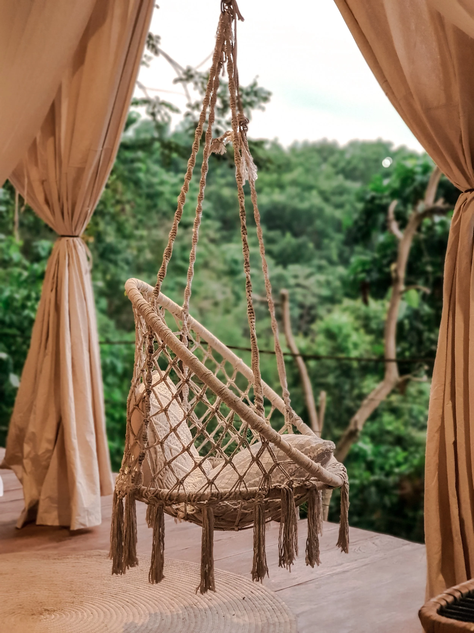
Kabana Treehouse, the guest house of our tiny treehugger home
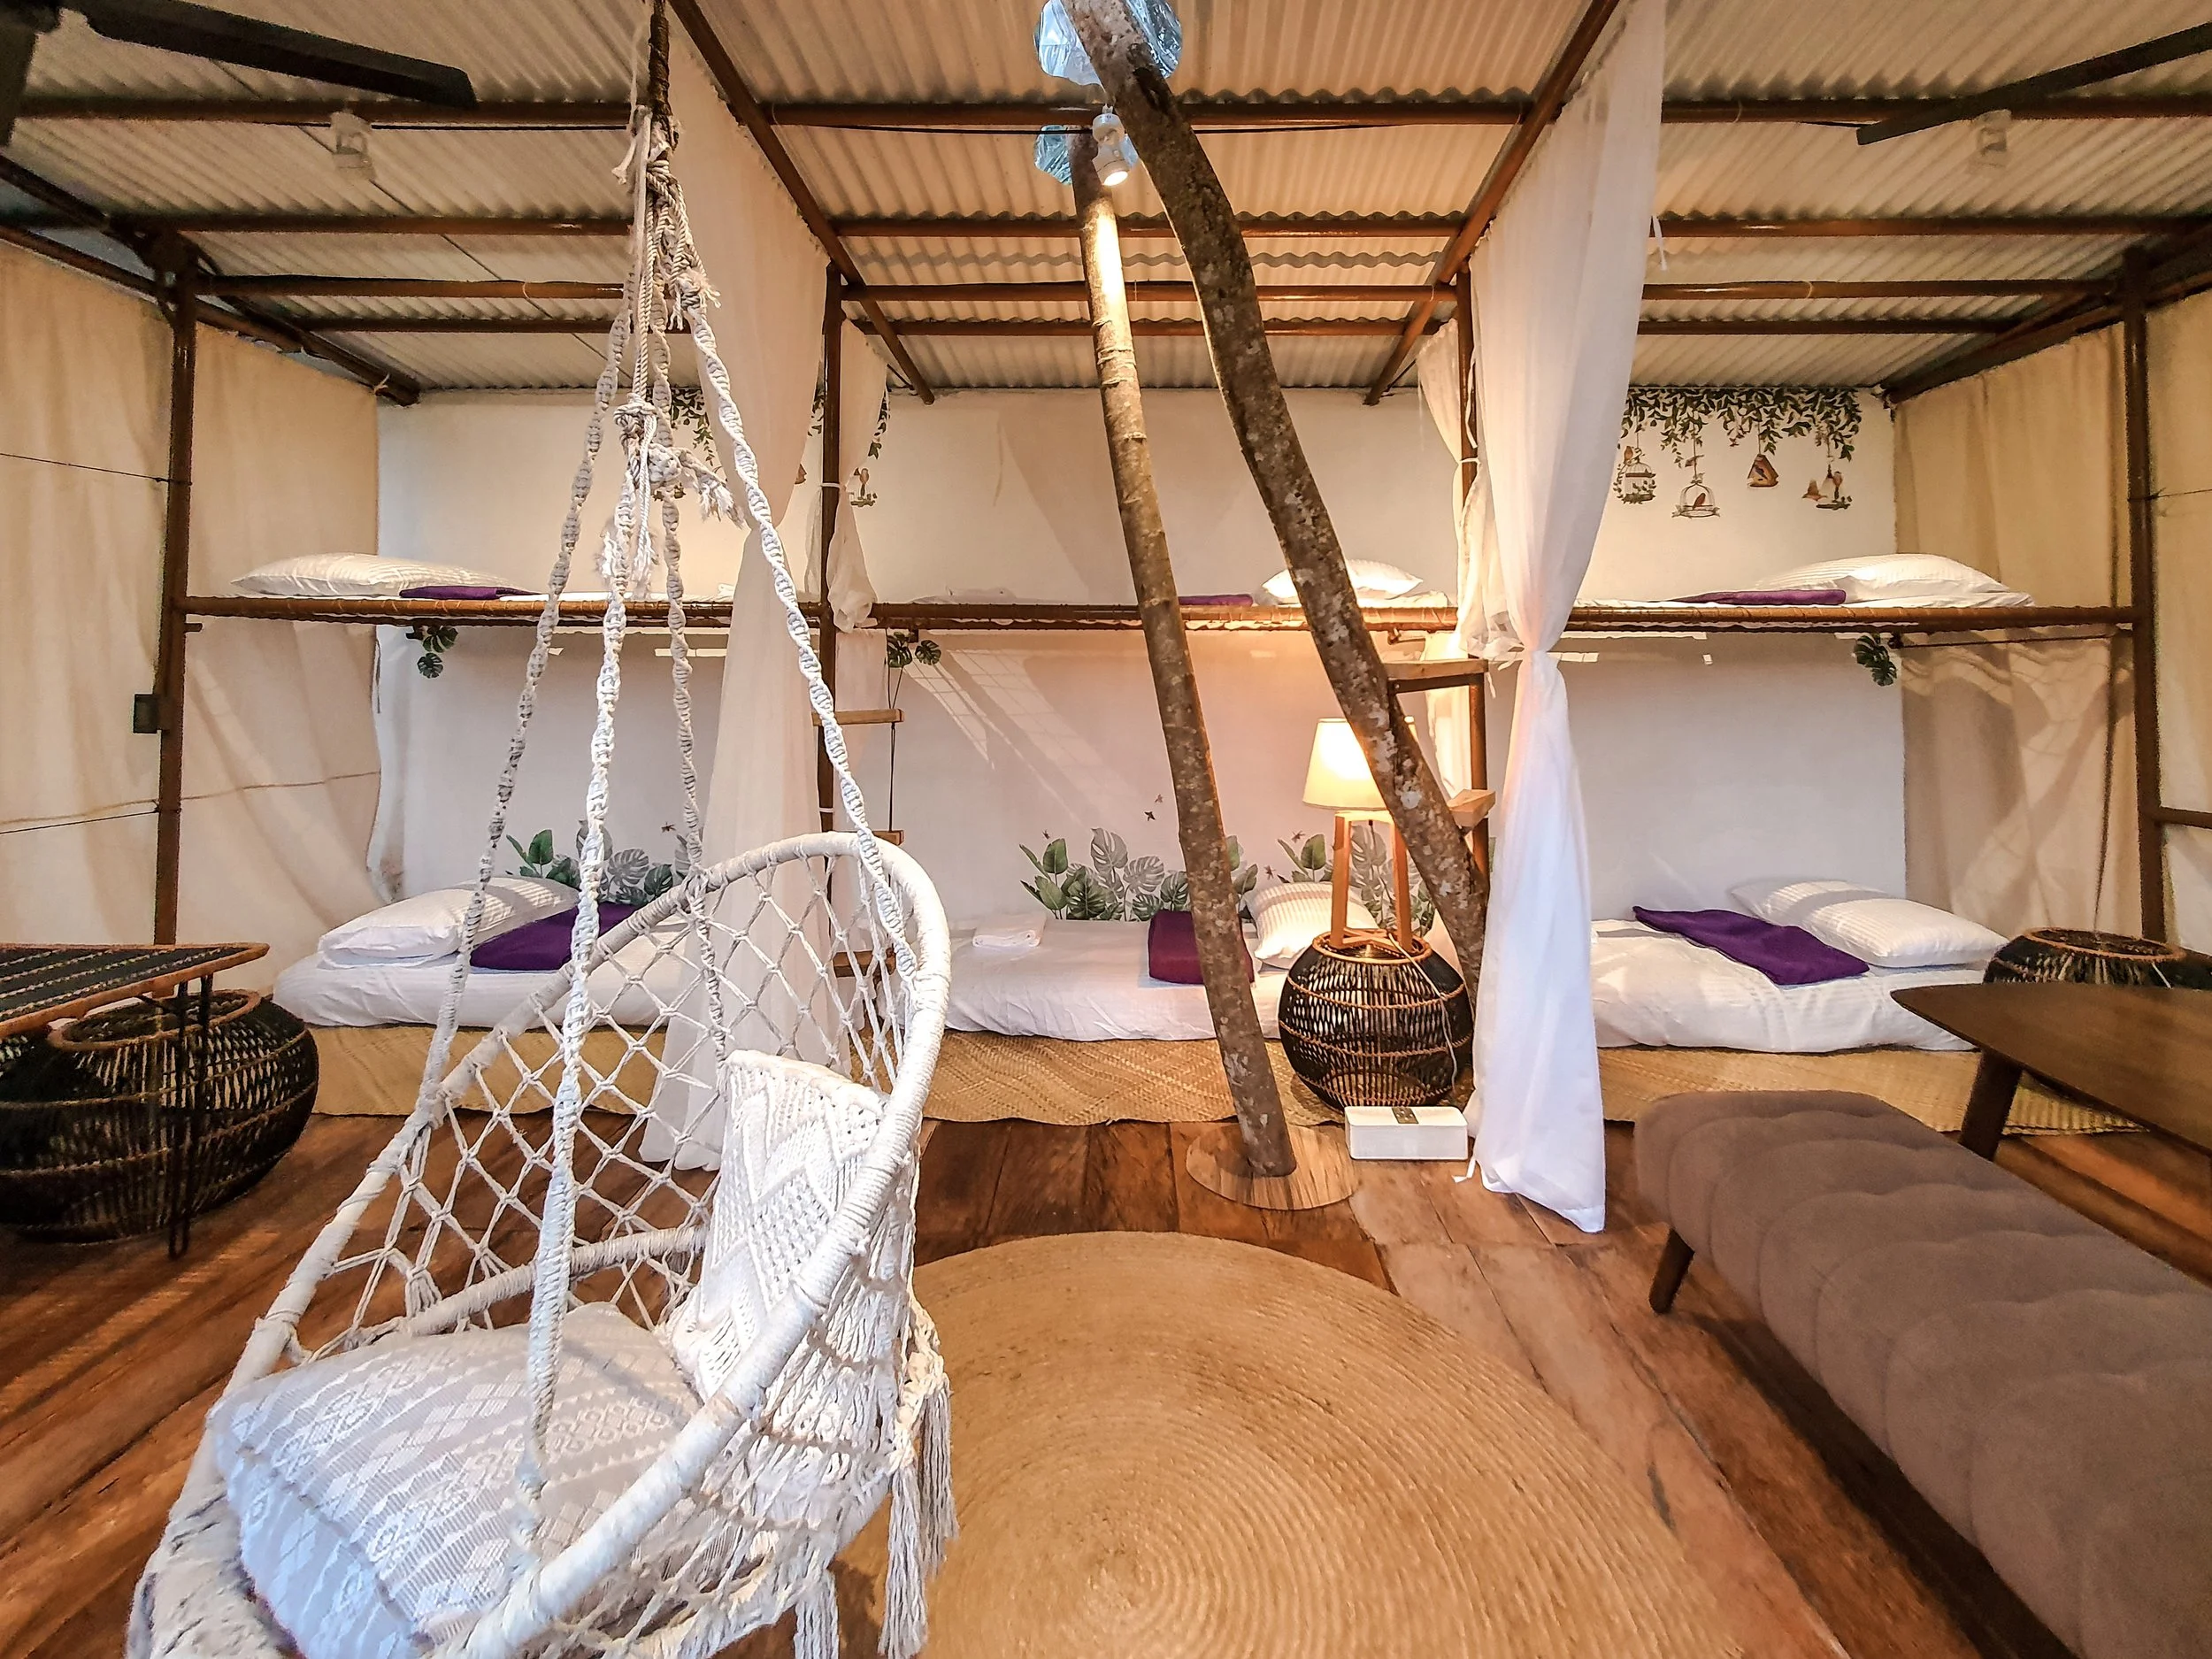
This Kabana Treehouse sprang from the ground up, built as a simple retreat beside our Treehugger Home for visiting guests. Repurposed construction pipes from previous projects were reimagined as the main structural frame, while salvaged furniture and décor from our former city café found new life in the space. Completed in just three weeks, the treehouse reflects a spontaneous, resourceful approach to building with what is already at hand.