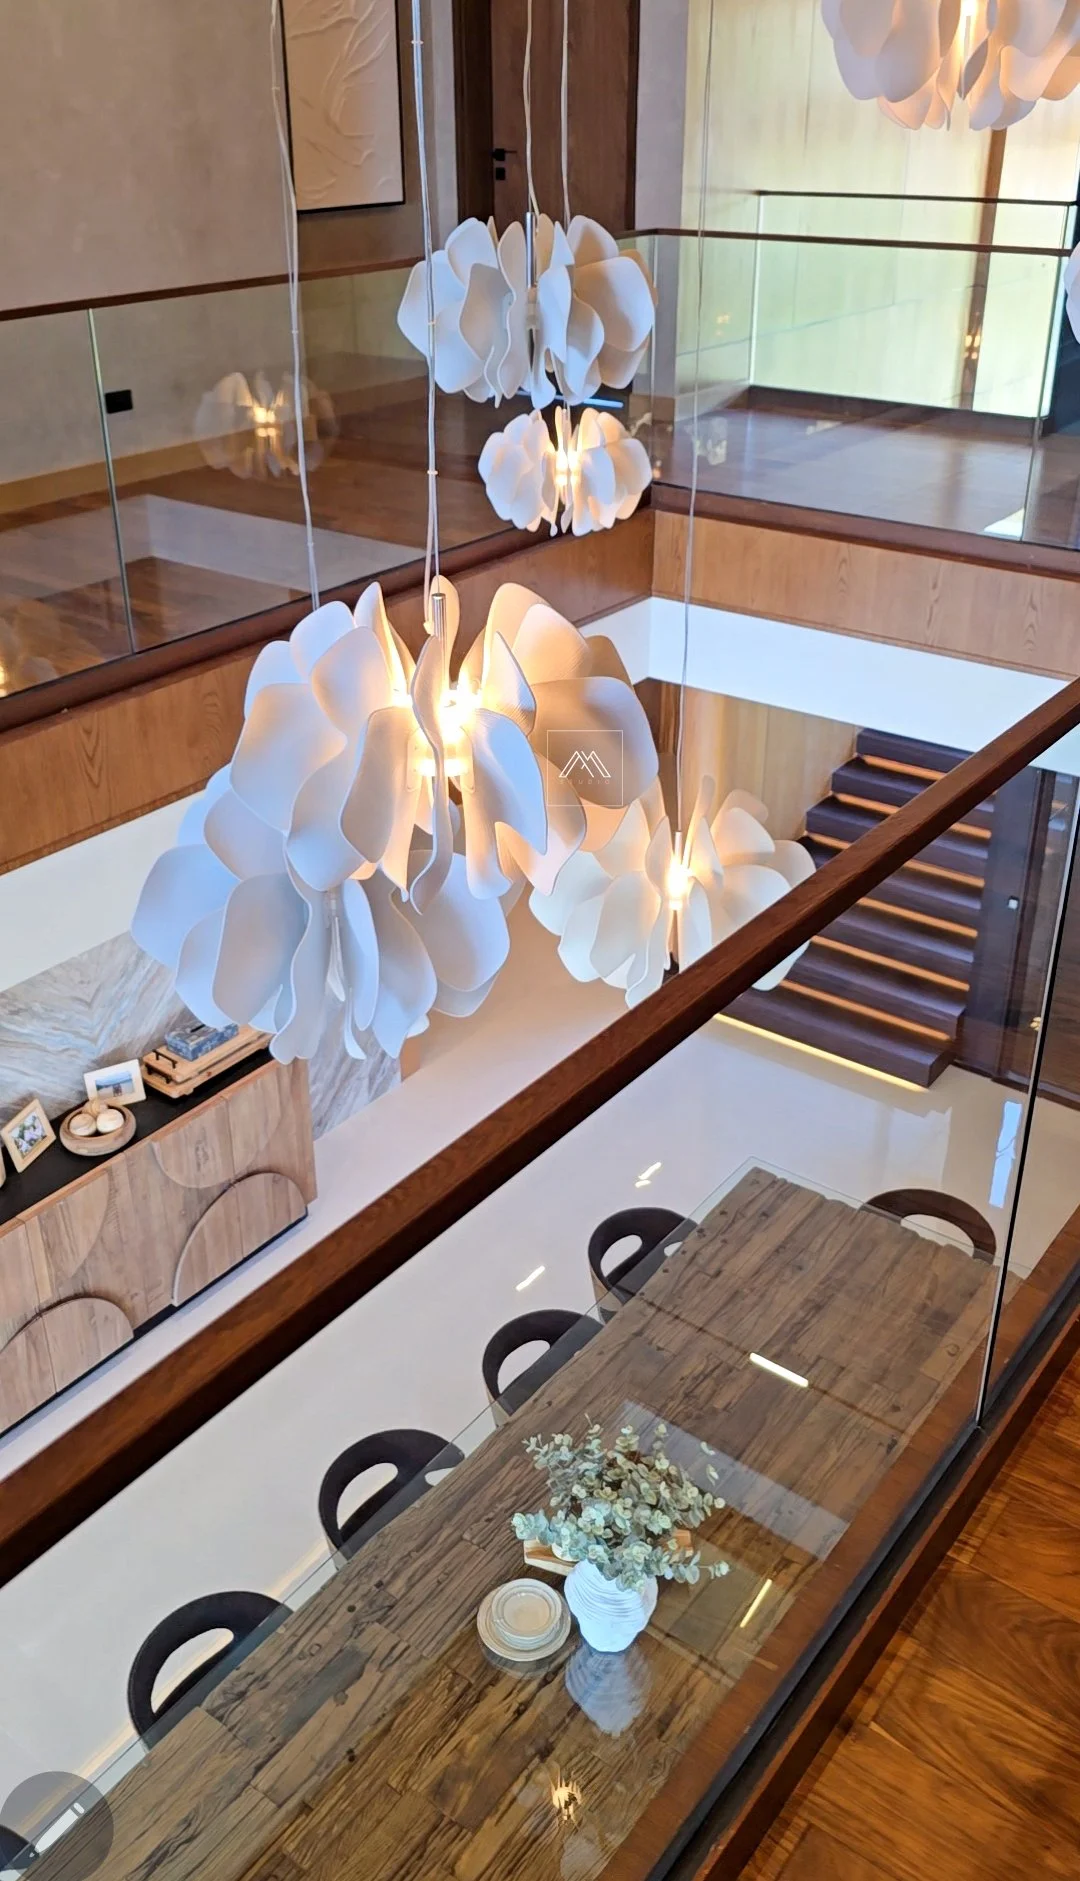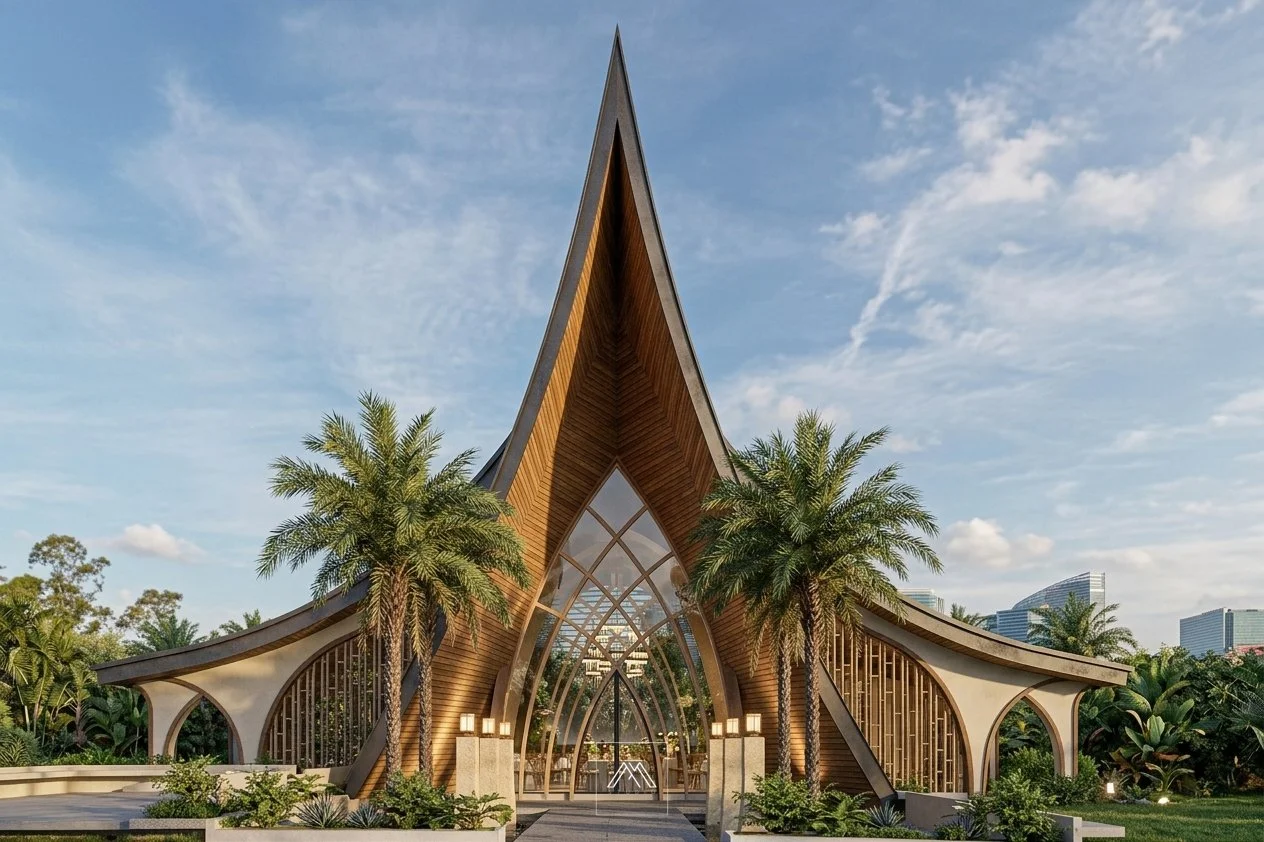
Creating Destination Spaces in Nature
Architecture and Interior Design
for resorts, residences, hospitality spaces and thoughtful sustainable developments
For more than a decade, M+S Studio Co. Ltd. has grown alongside the homes, resorts, hospitality spaces, and developments entrusted to us. our studio brings together architecture and interior design to create spaces that are thoughtful, personal, and deeply connected to place.
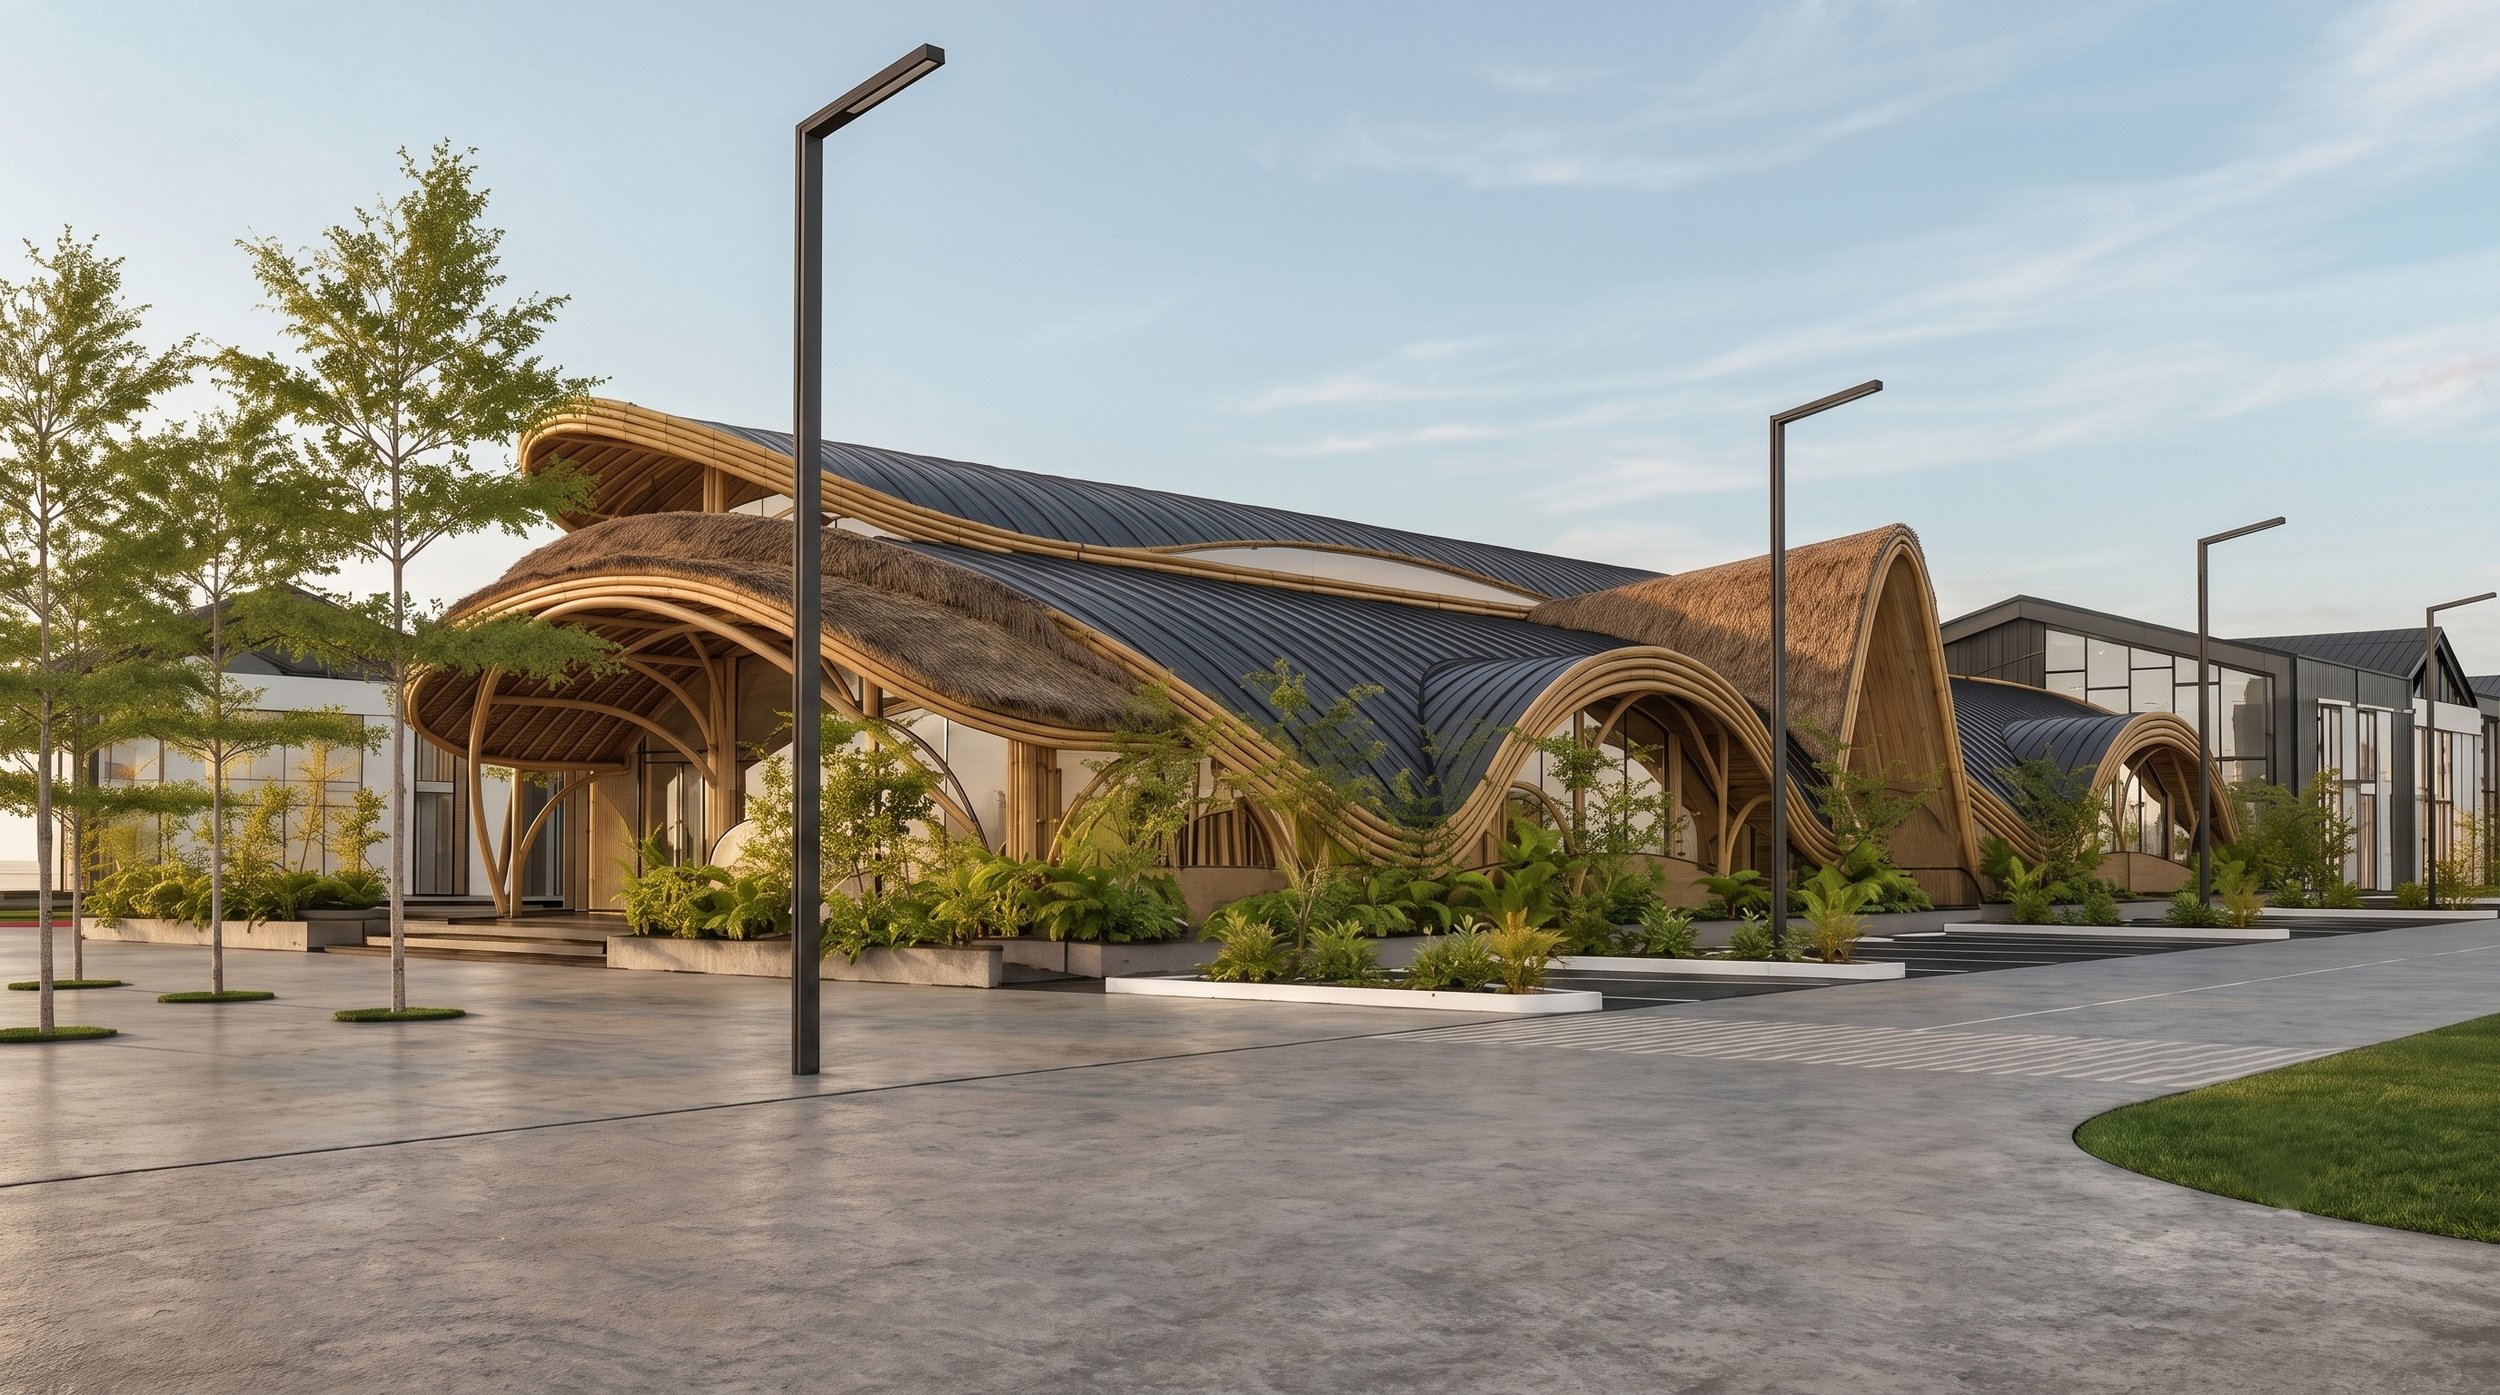
Our work balances beauty, function, and sustainability, shaped by each client’s vision, the character of the site, and our continuing exploration of nature-integrated design. From intimate residences to larger developments, we approach every project with care, clarity, and the belief that good design should uplift the way people live and experience space.
Who we are
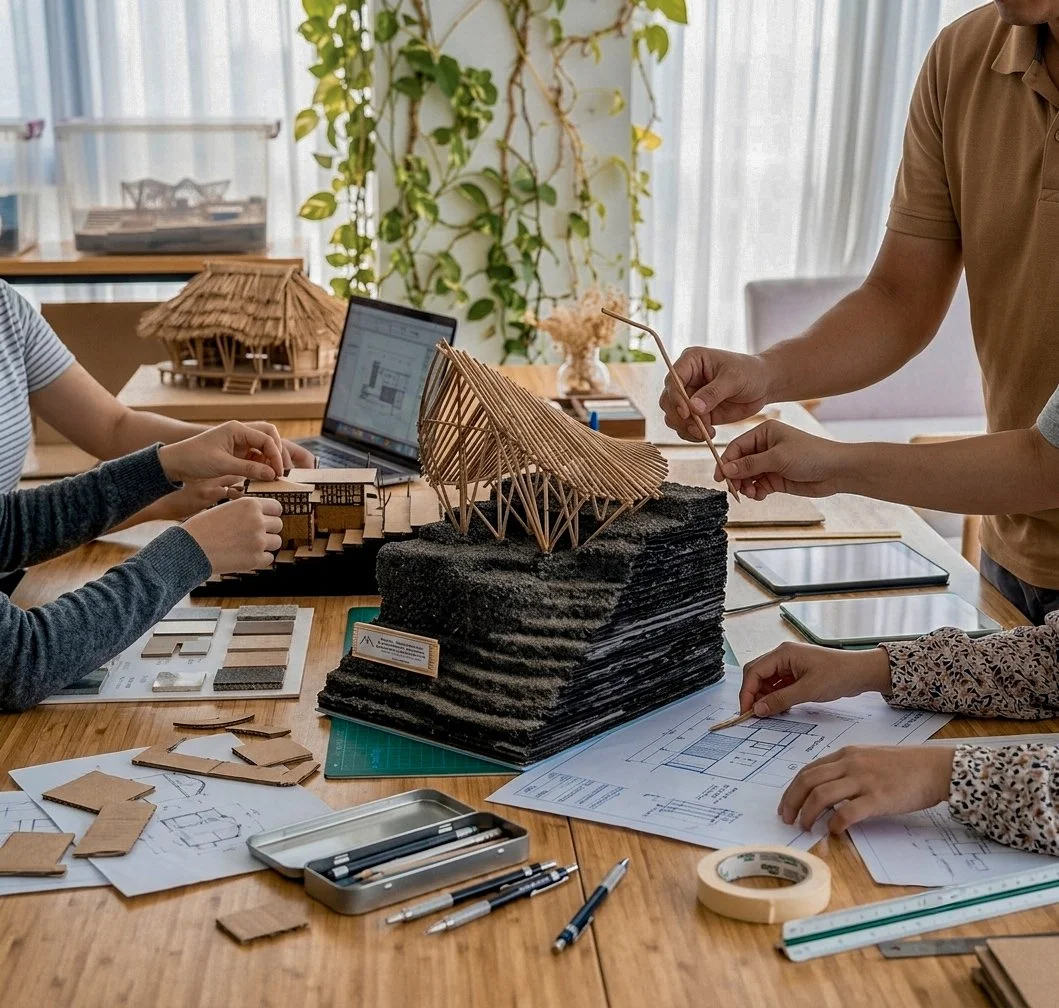
M+S Studio Co. Ltd. is a boutique Architecture and Interior Design practice based in Cebu, Philippines, founded in 2013 by Marvin and Sheryl — partners in life and in design. The studio creates thoughtful, nature-integrated spaces for residences, resorts, hospitality, and meaningful developments, with each project shaped by its context, purpose, and the people who will inhabit it.
We are a boutique studio by choice, allowing us to remain hands-on and closely involved in every project. Each commission is approached as a unique response to its client, context, and aspirations — carefully considered, never formulaic. From private homes to destination developments, we create spaces with character, clarity, and a lasting sense of place.
Our Journey
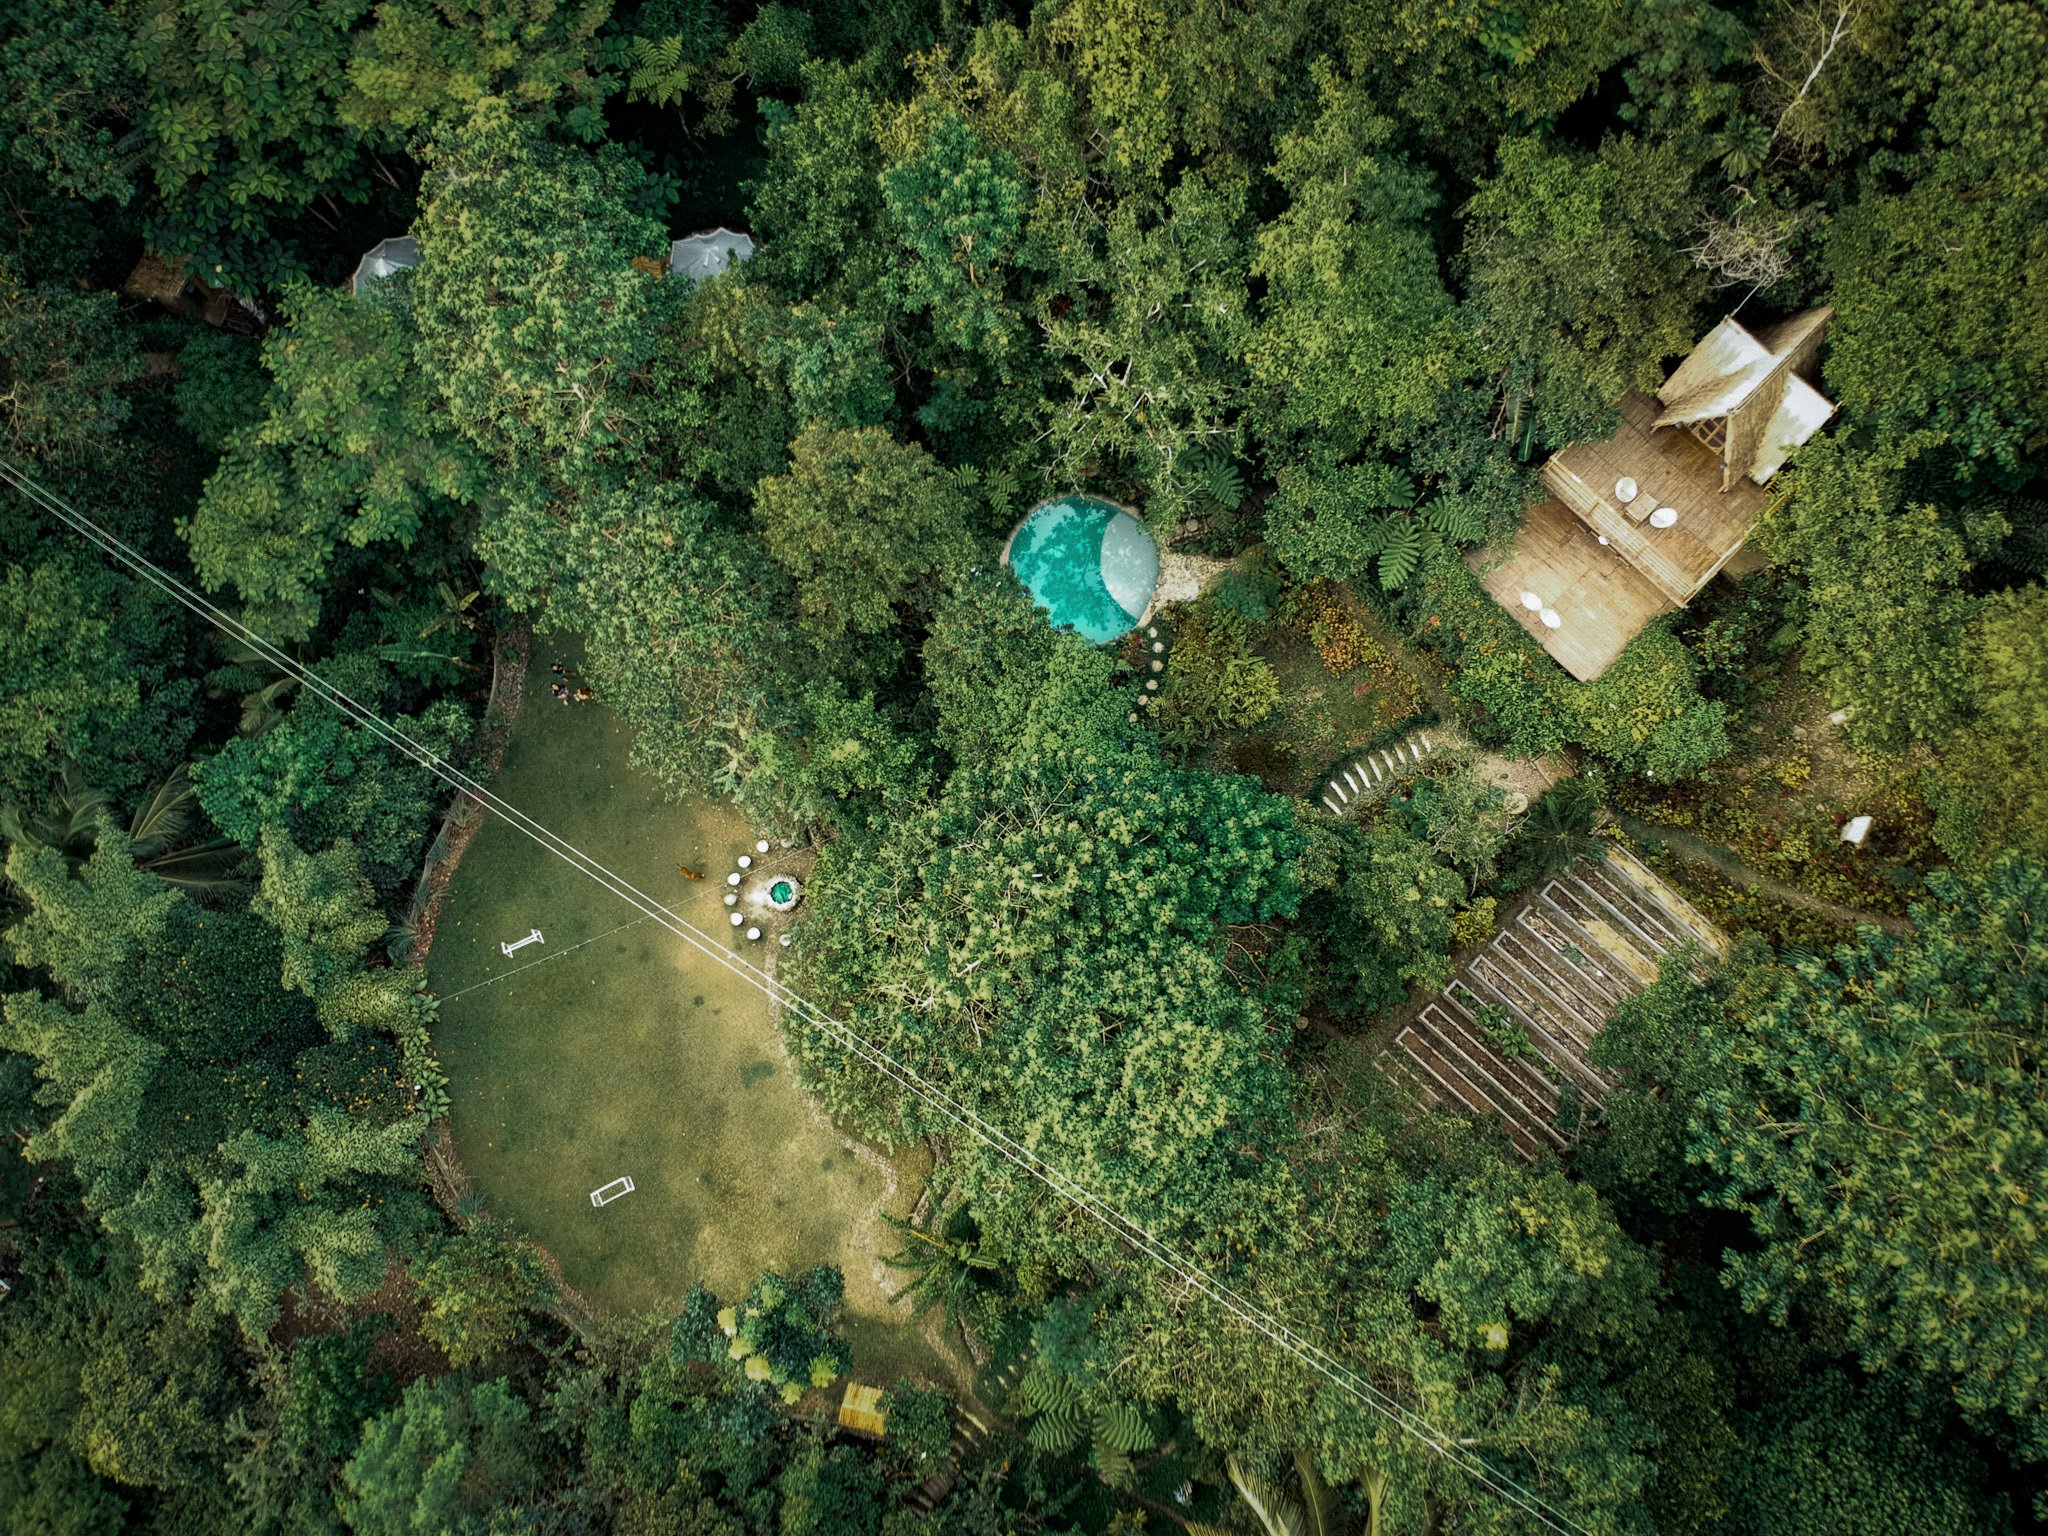
A turning point in our practice came when, after years in the profession, we stepped away from the pace of work and retreated to the mountains of Alhibe Farm. In that pause, and in reconnecting with nature, we found a renewed clarity in how we wanted to design.
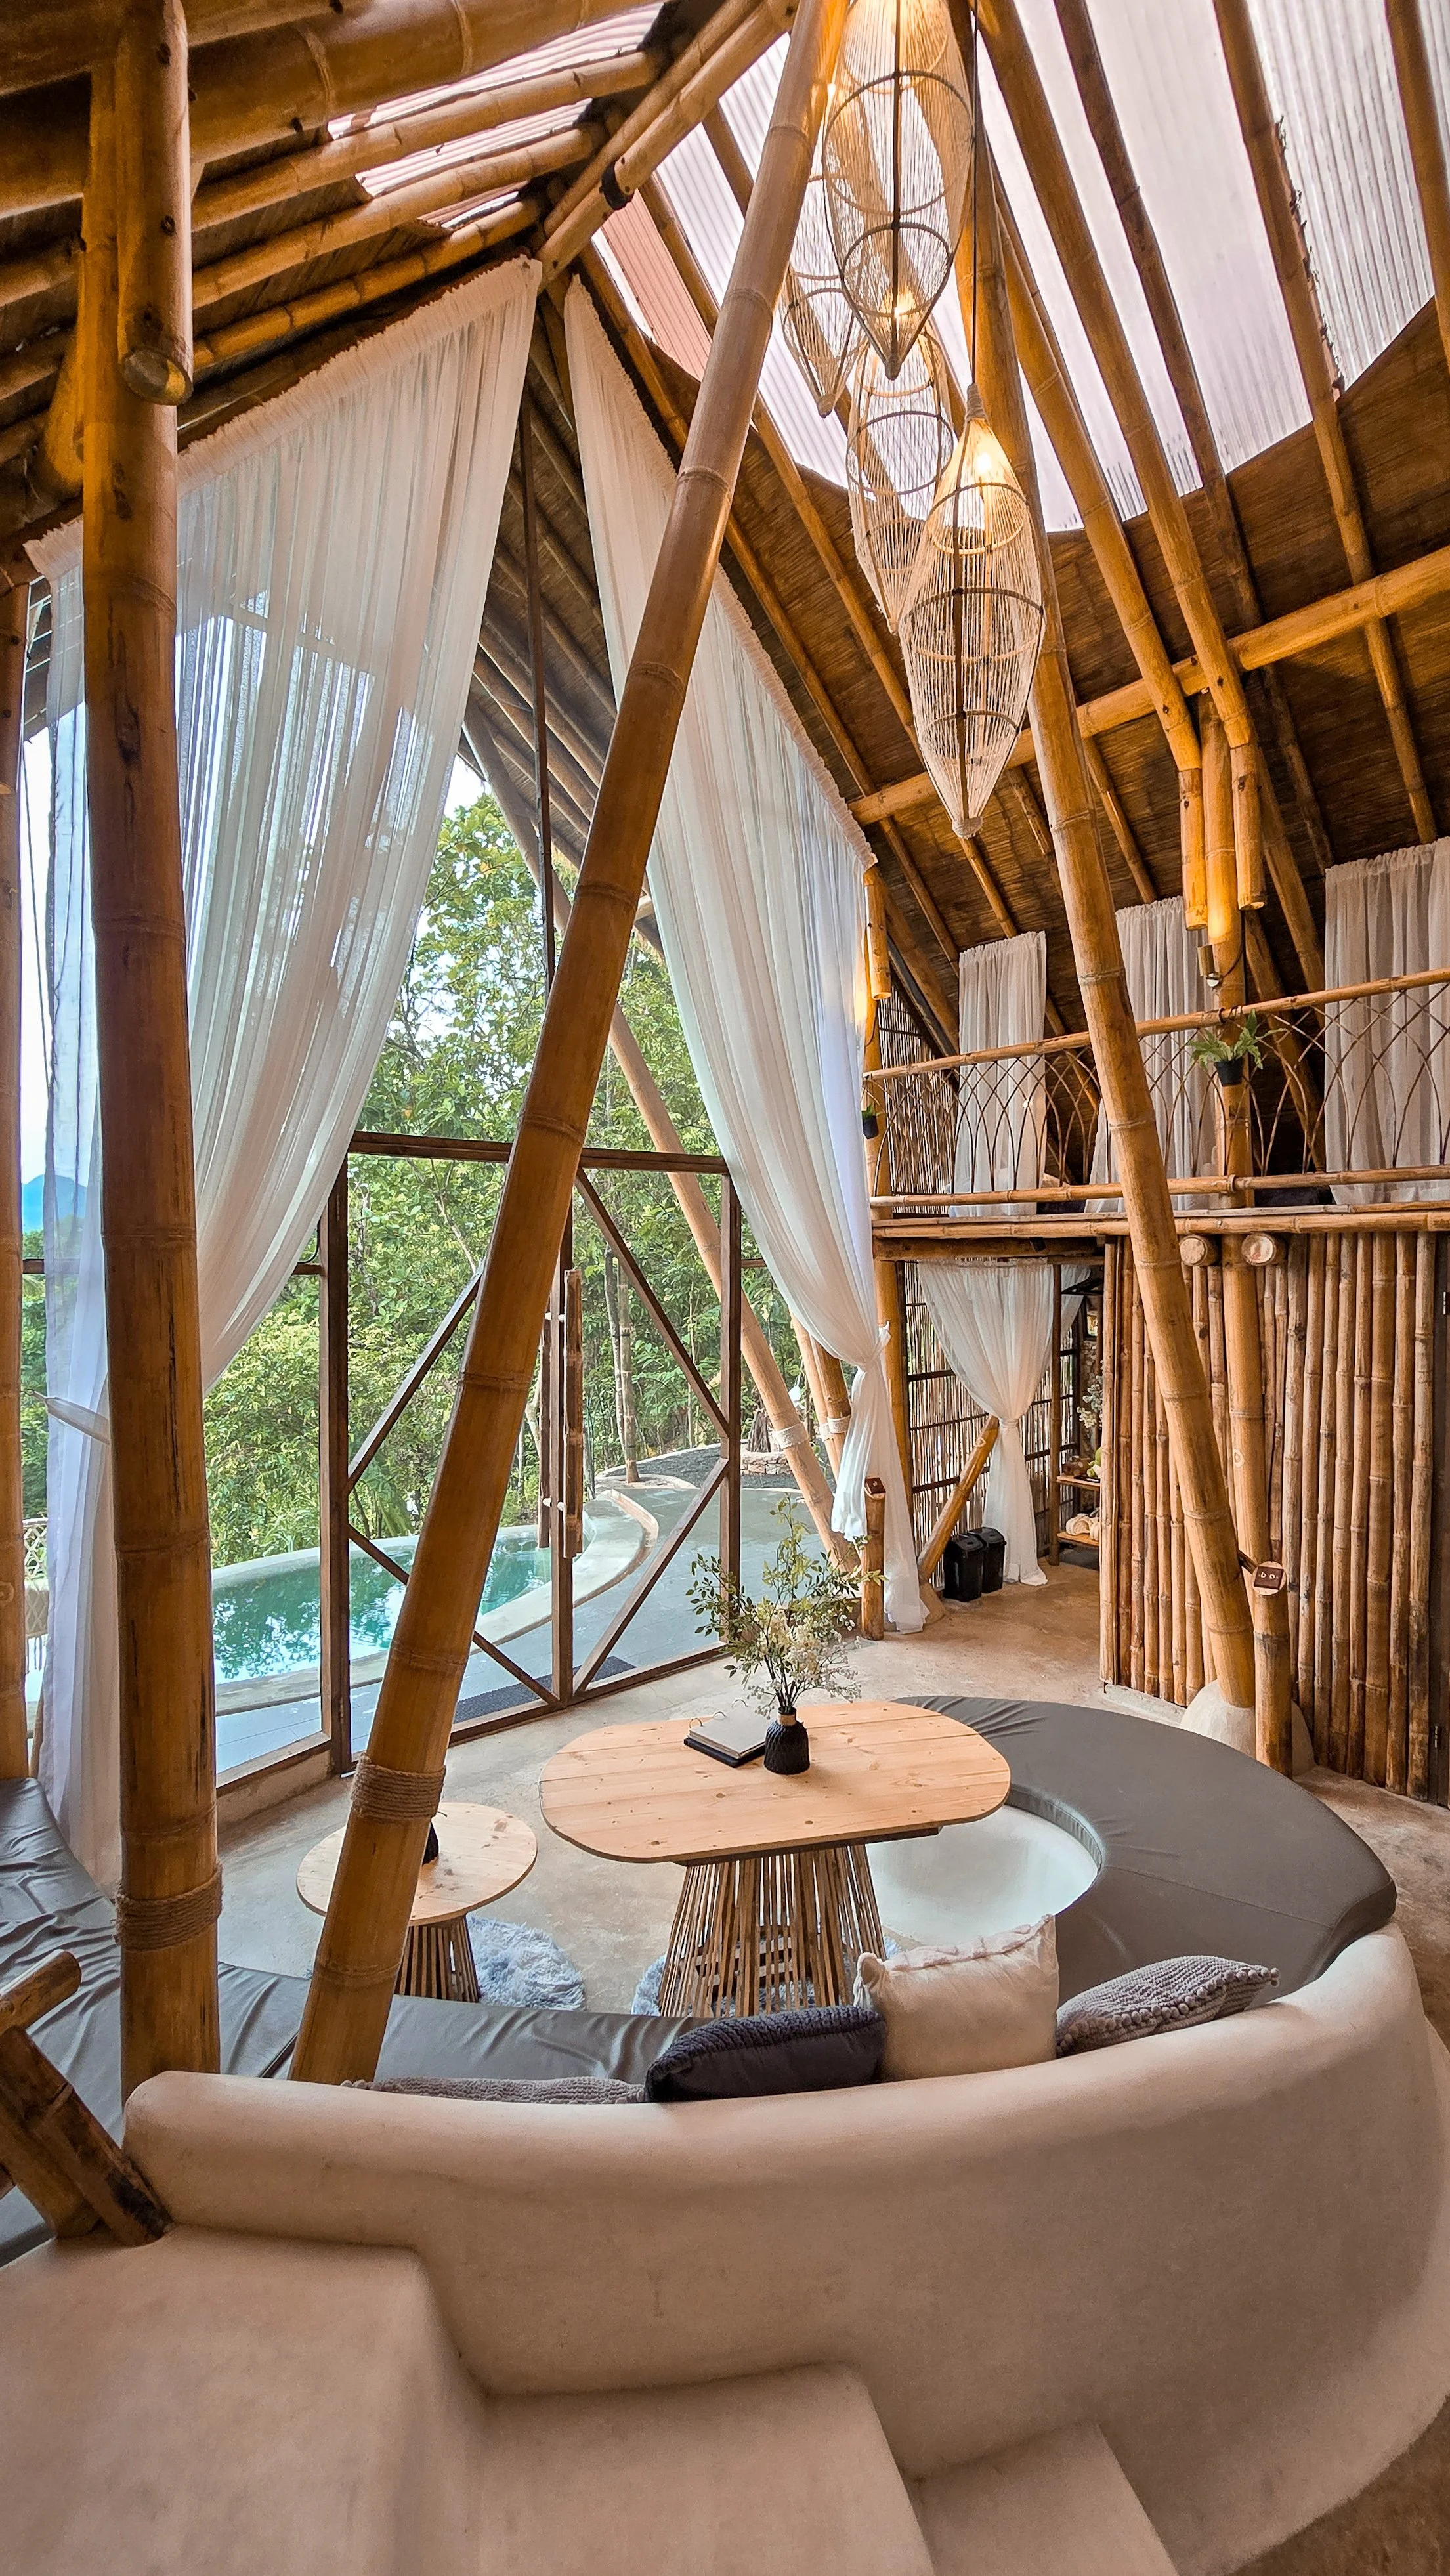
This led us to study Permaculture Design in Bali in 2018 and Bamboo Design and Construction in 2019 — experiences that deepened our understanding of land, space, and the role of nature in everyday wellbeing. It is through this journey that we found our footing again and with it, a deeper purpose in design.
Featured Projects
Featured Projects
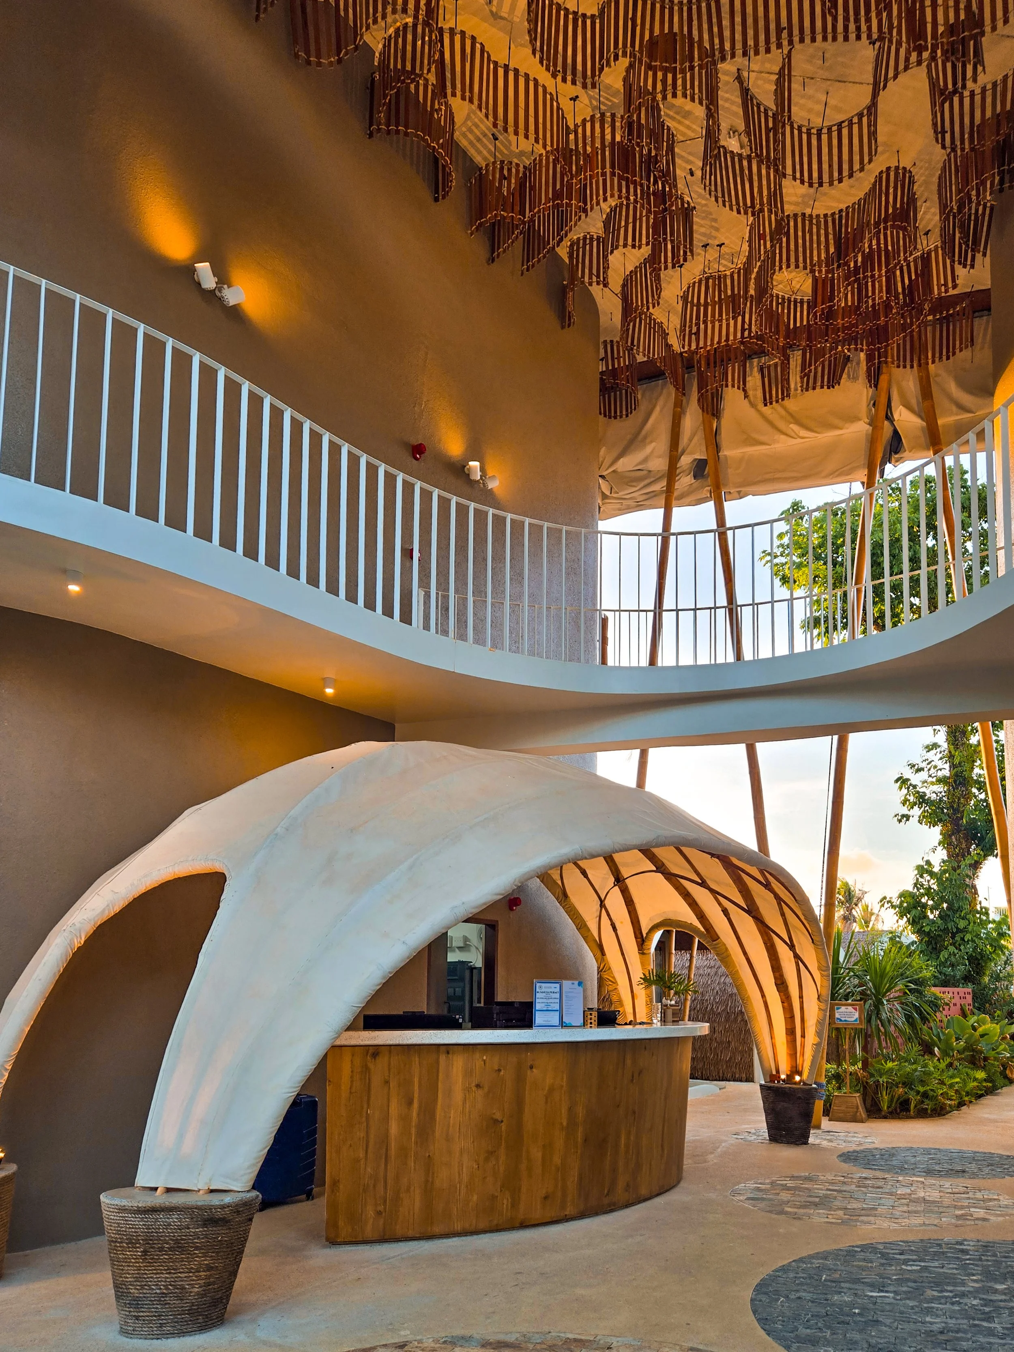
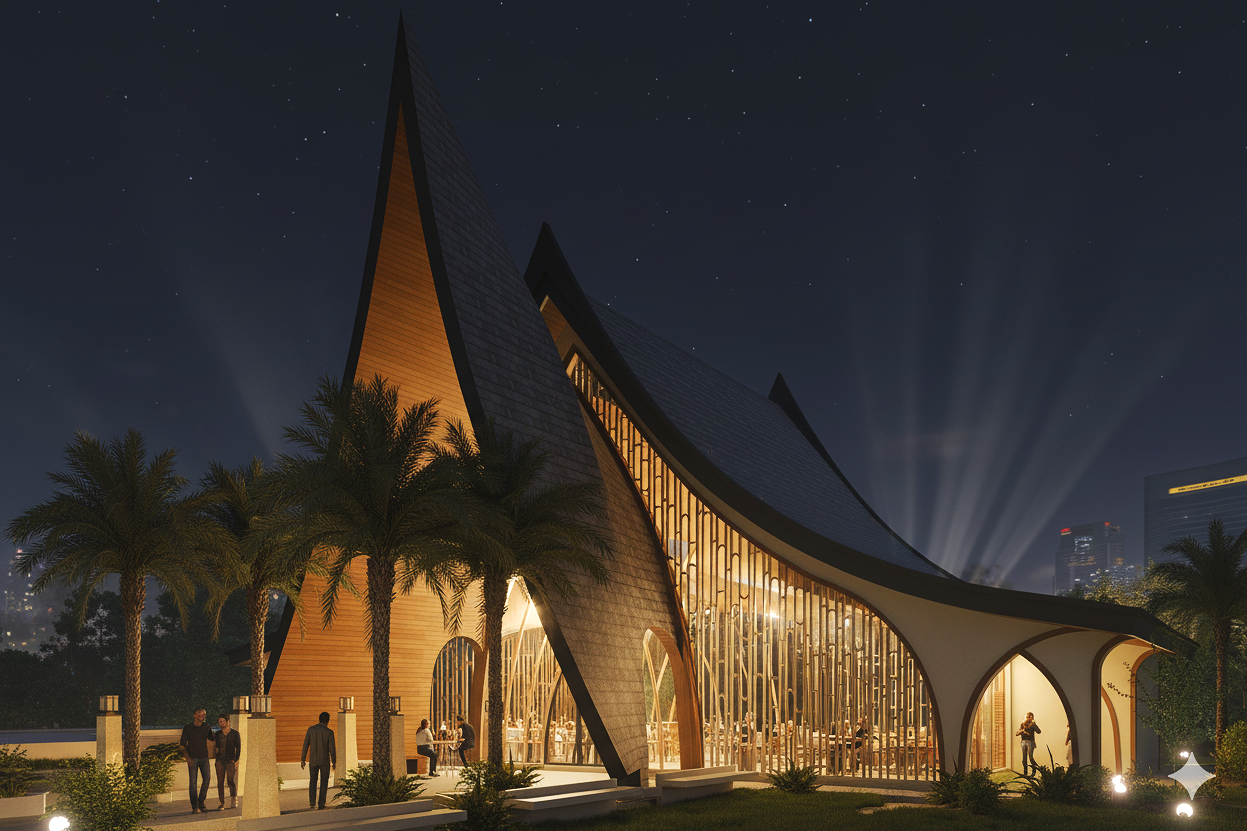
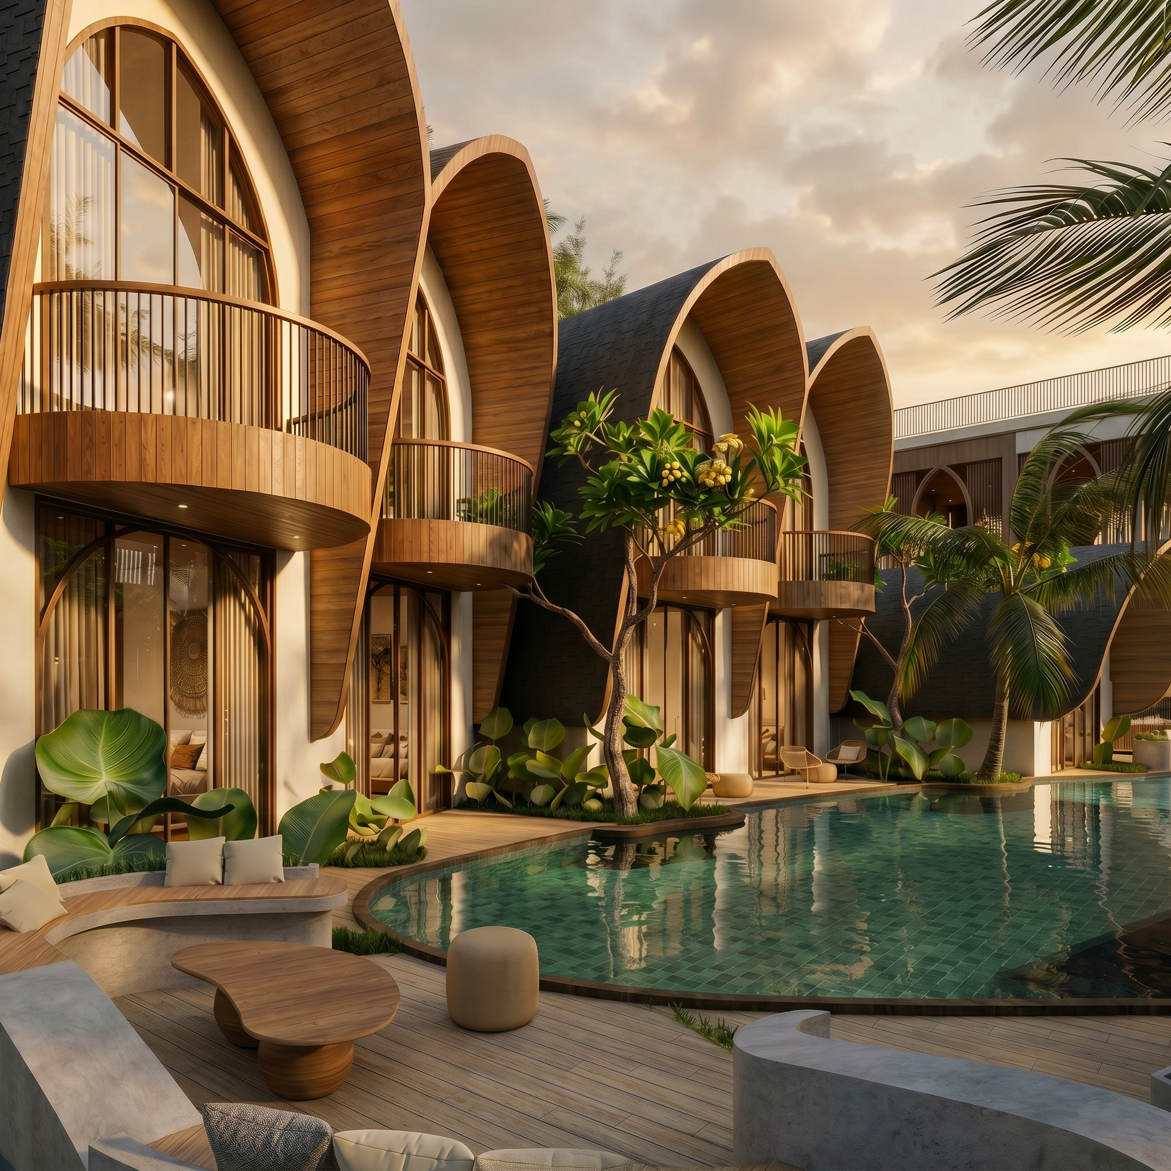
Each project begins with a vision — shaped by site and purpose of the space. From residences and resorts to hospitality spaces and sustainable developments, our work reflects a careful balance of function, atmosphere, and connection to place.
In some projects, we also help define the early design and branding direction, especially when a brand identity has yet to be established, using context, materiality, and spatial experience to set the tone.
These selected works show how we translate ideas into thoughtful, intentional, and well-crafted spaces.
Year
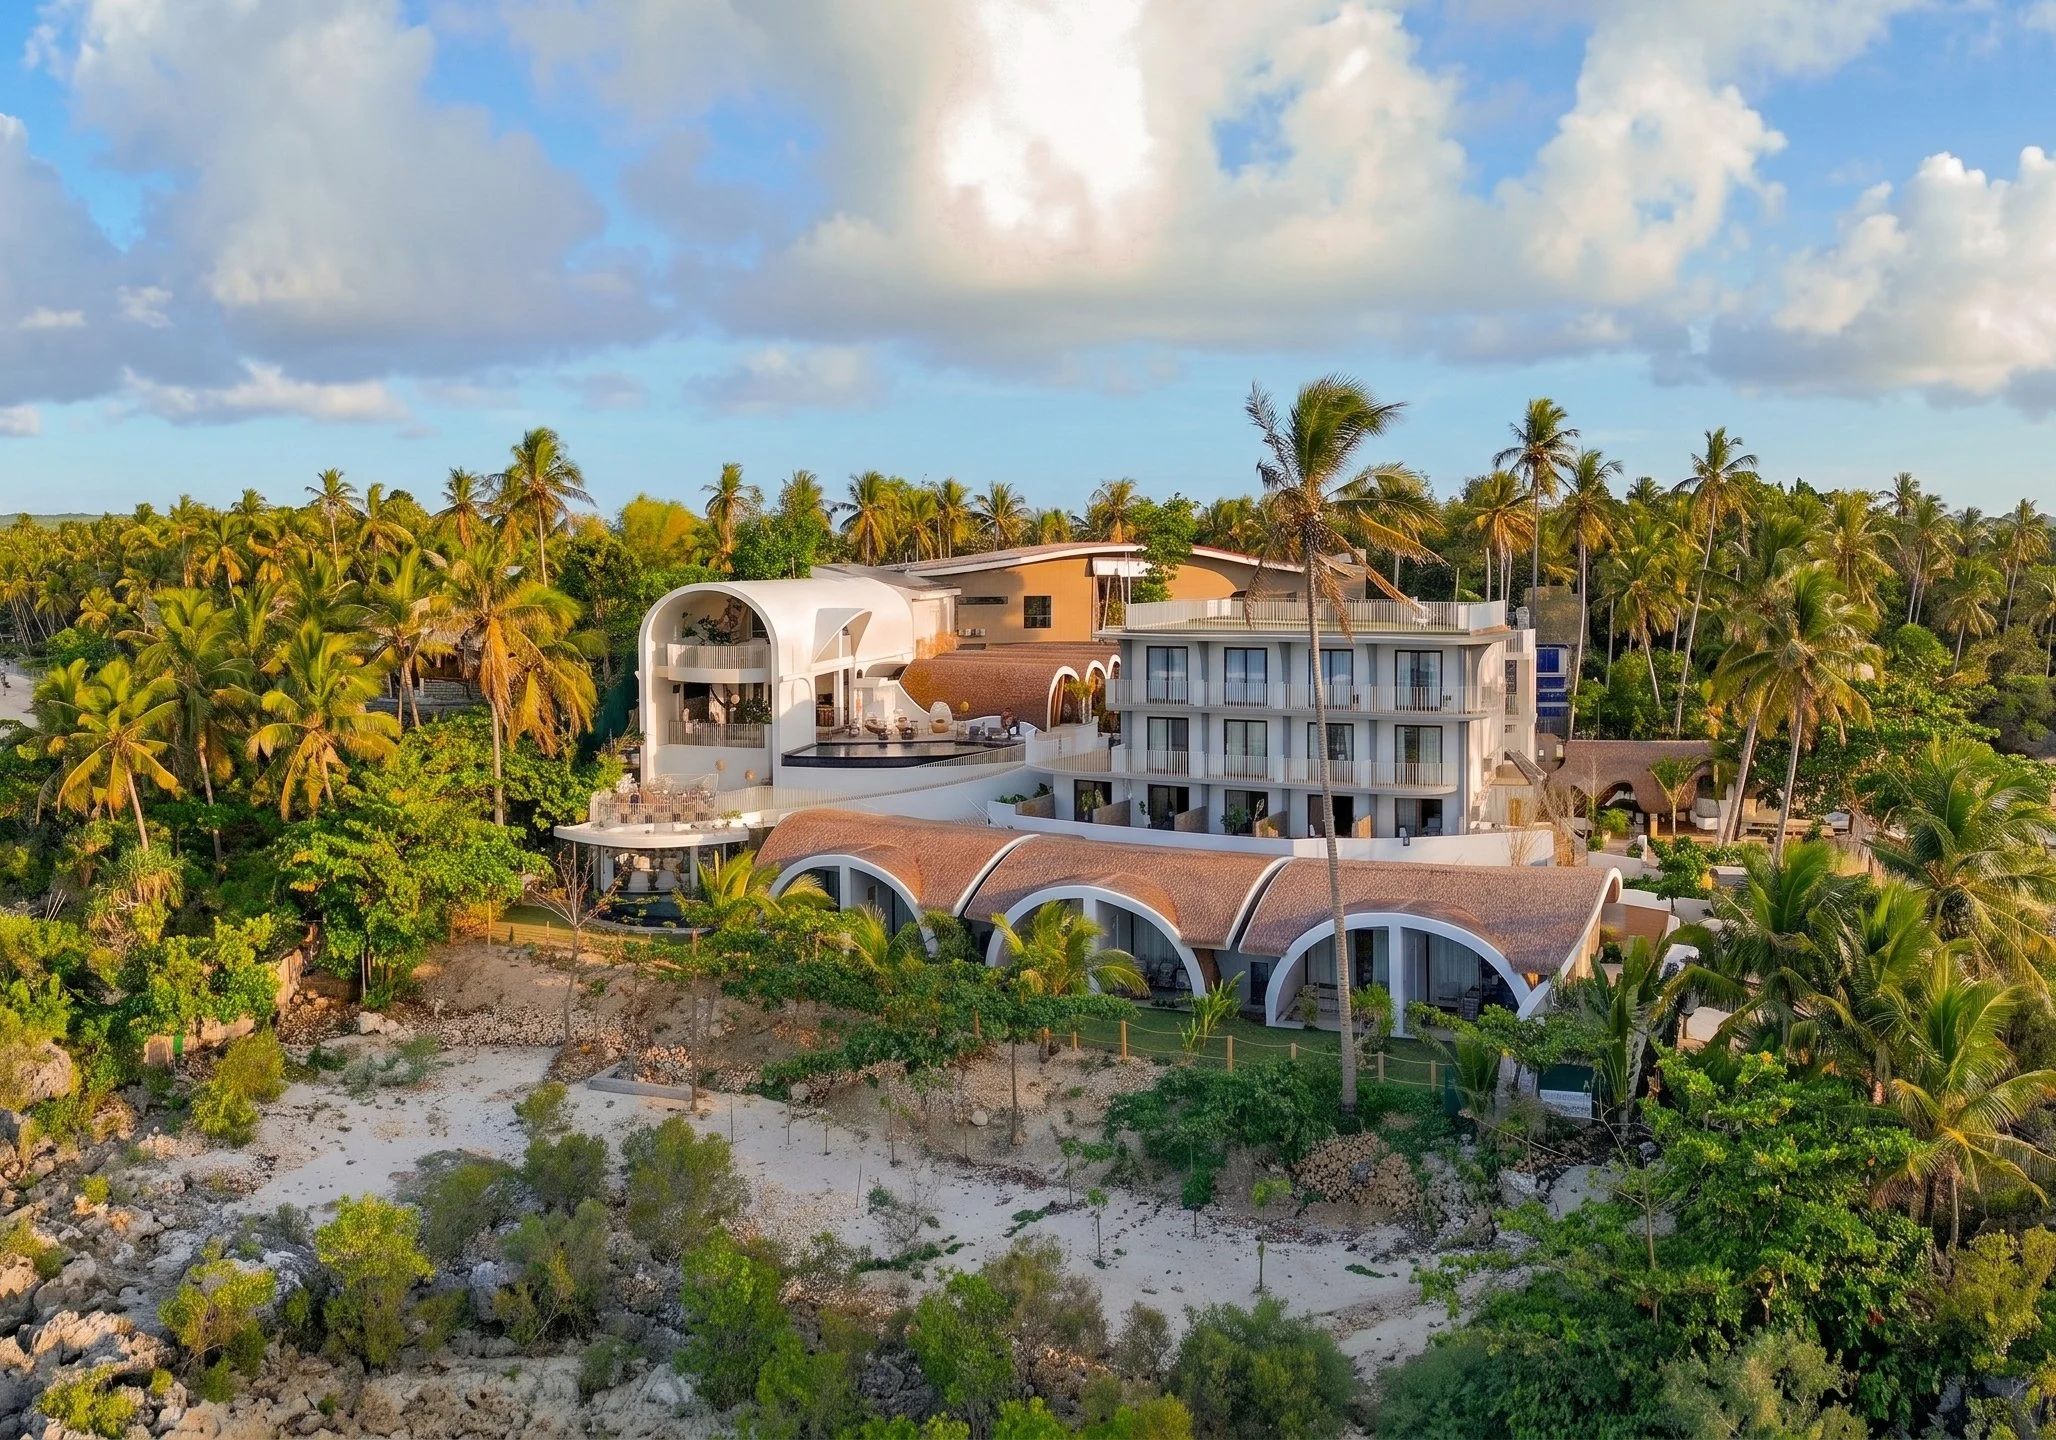
Completed 2026
Year
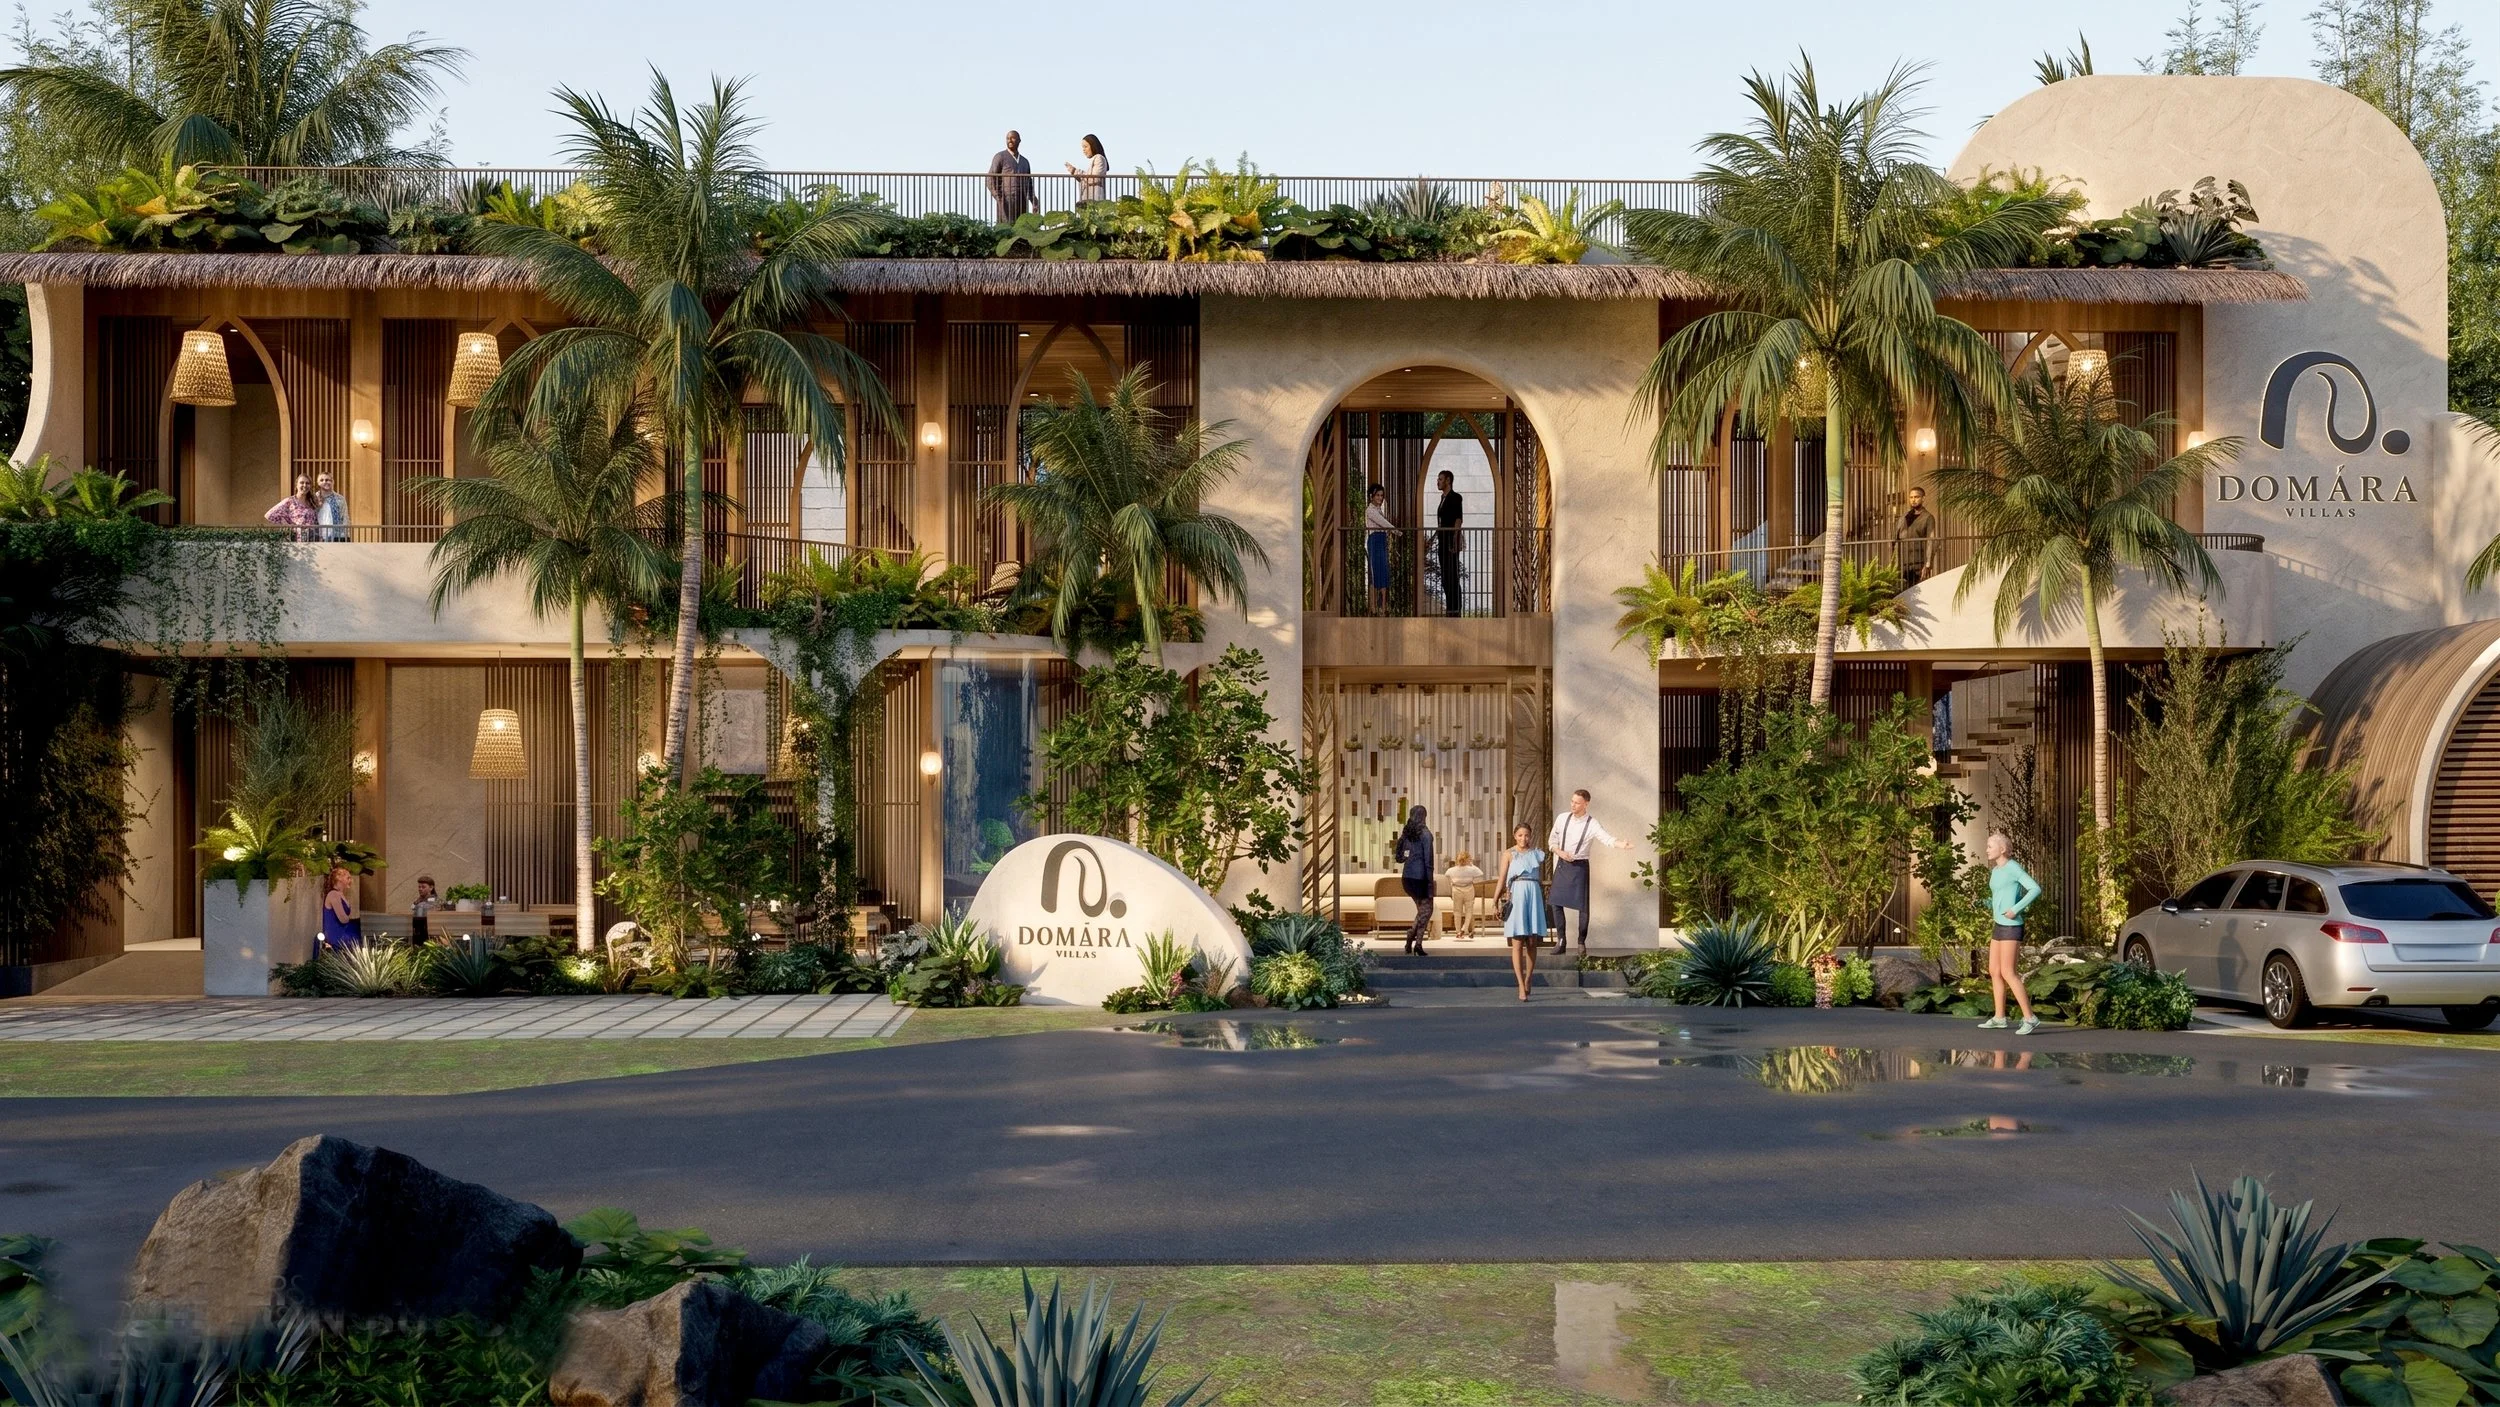
Ongoing Implementation
Year
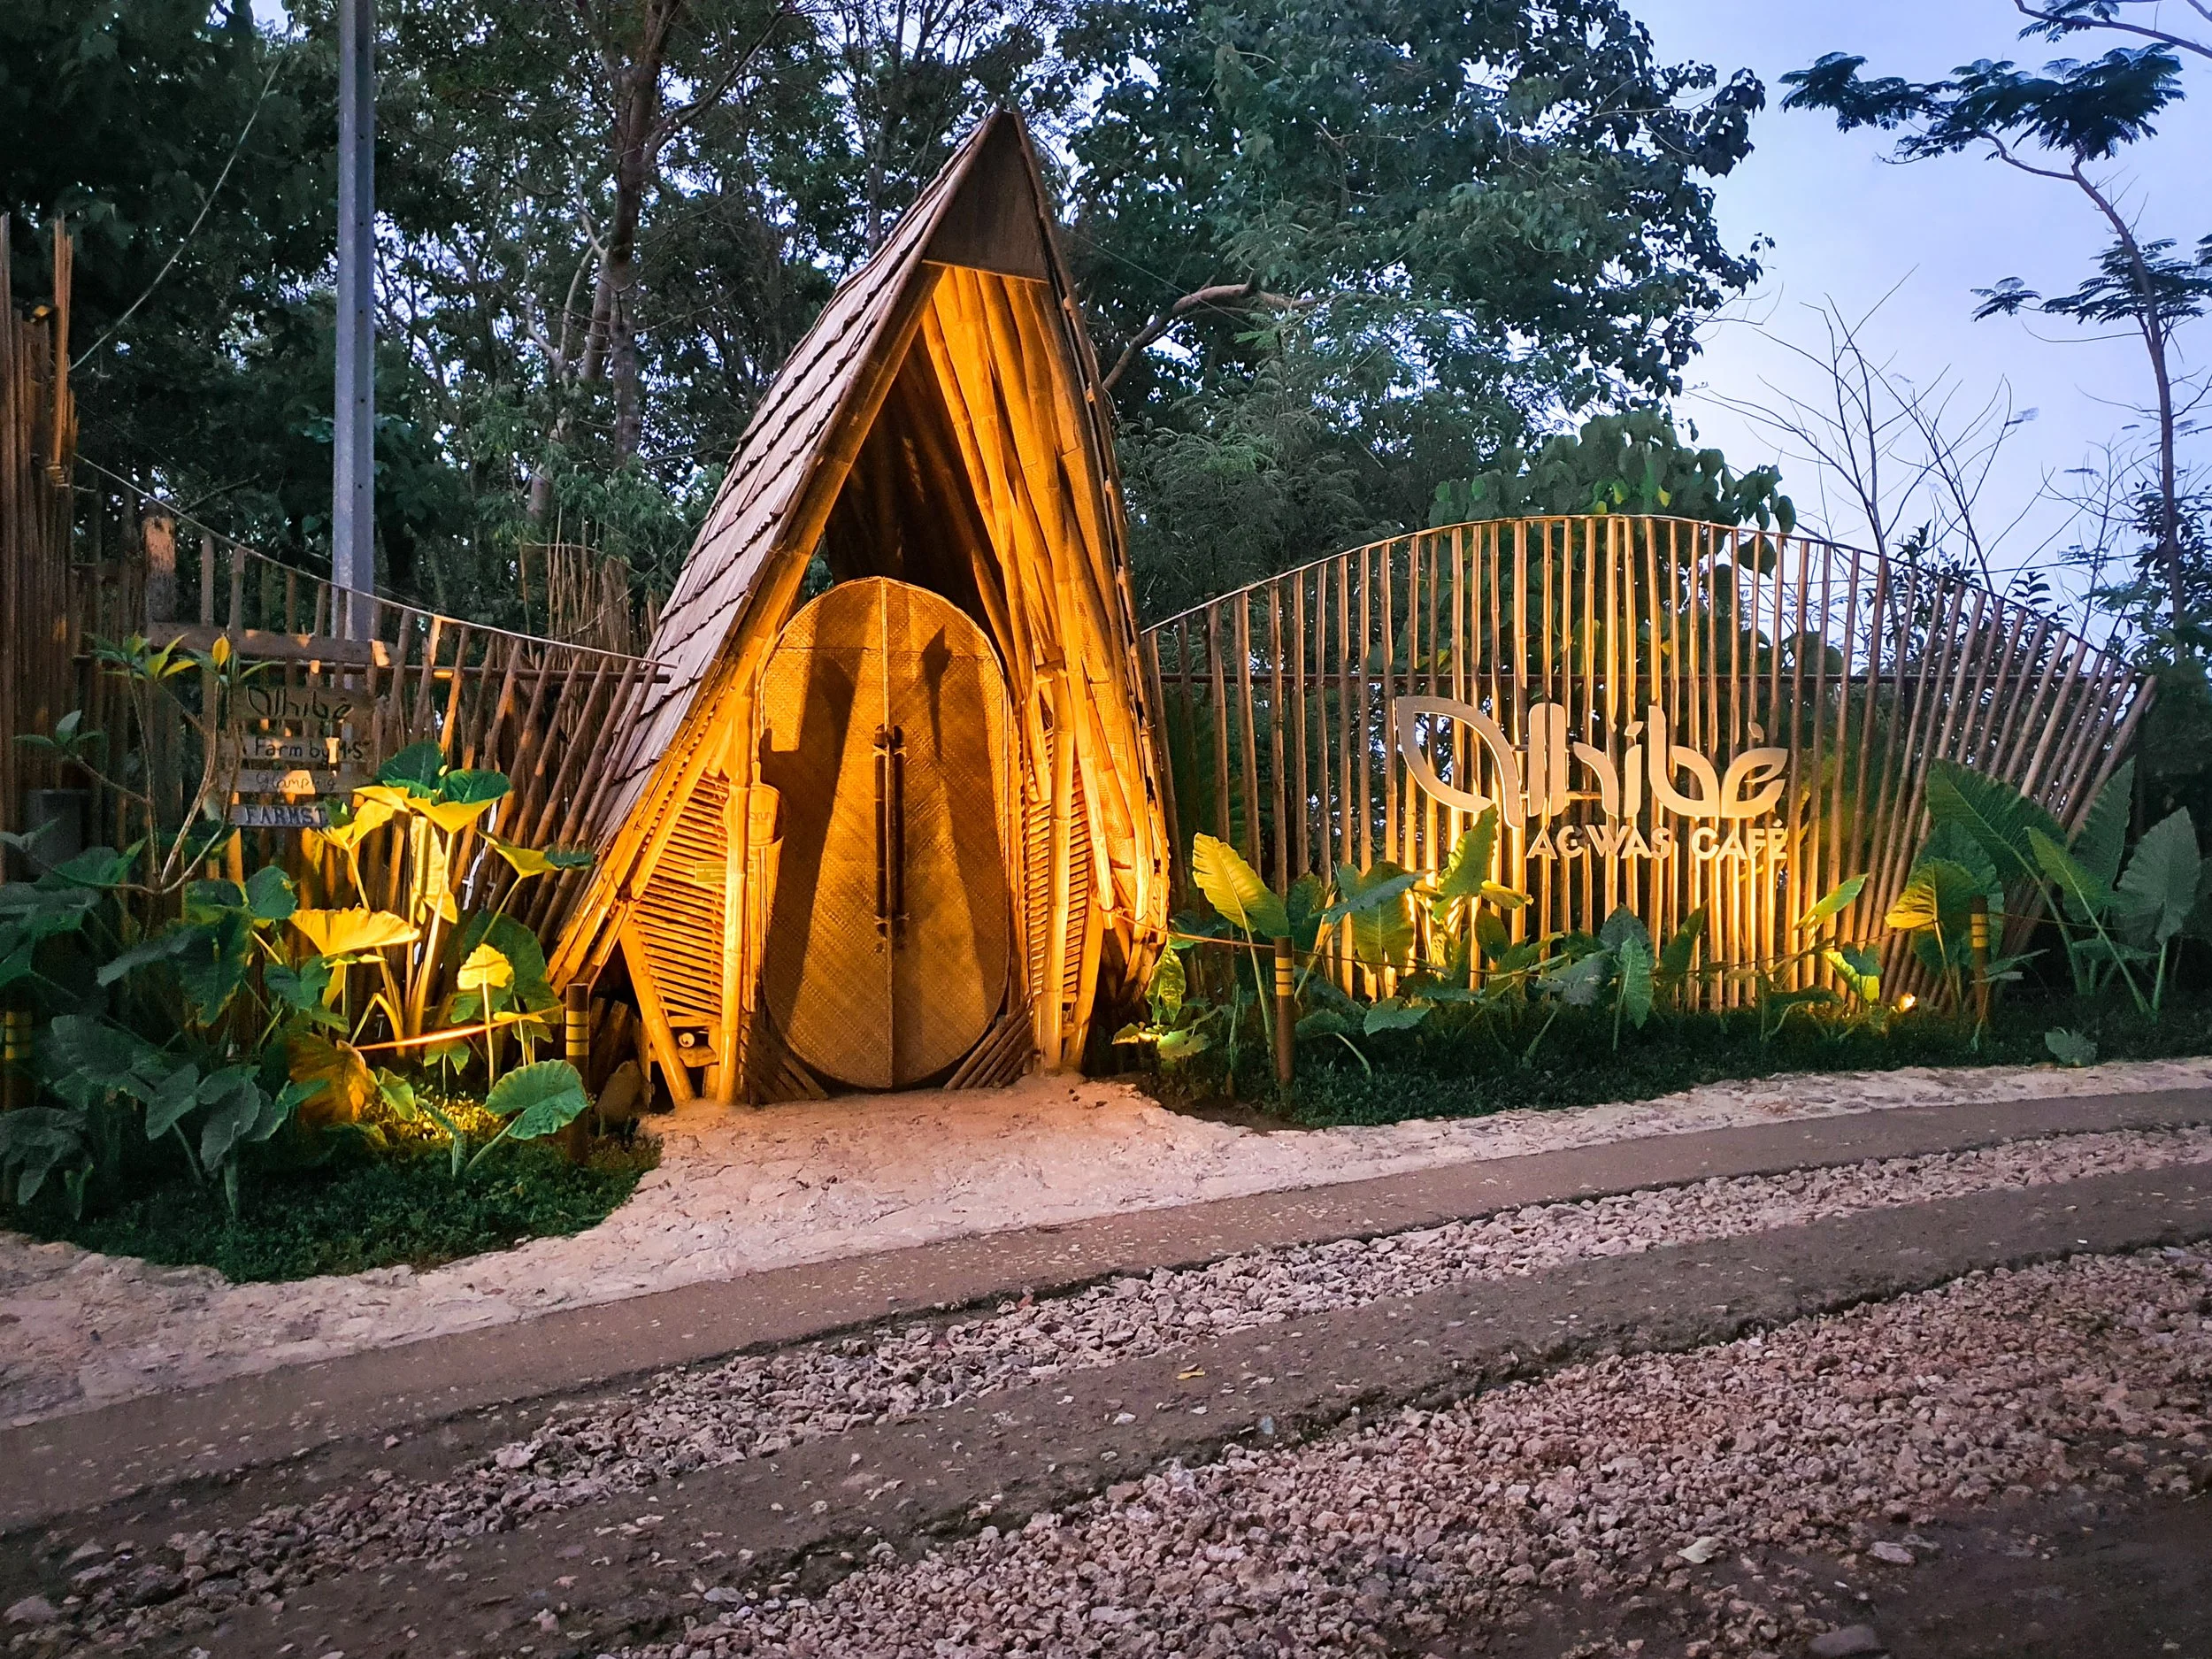
Ongoing Permaculture Development since 2018
Recognition
Good Design Award PLACEMAKING RED AWARD 2026
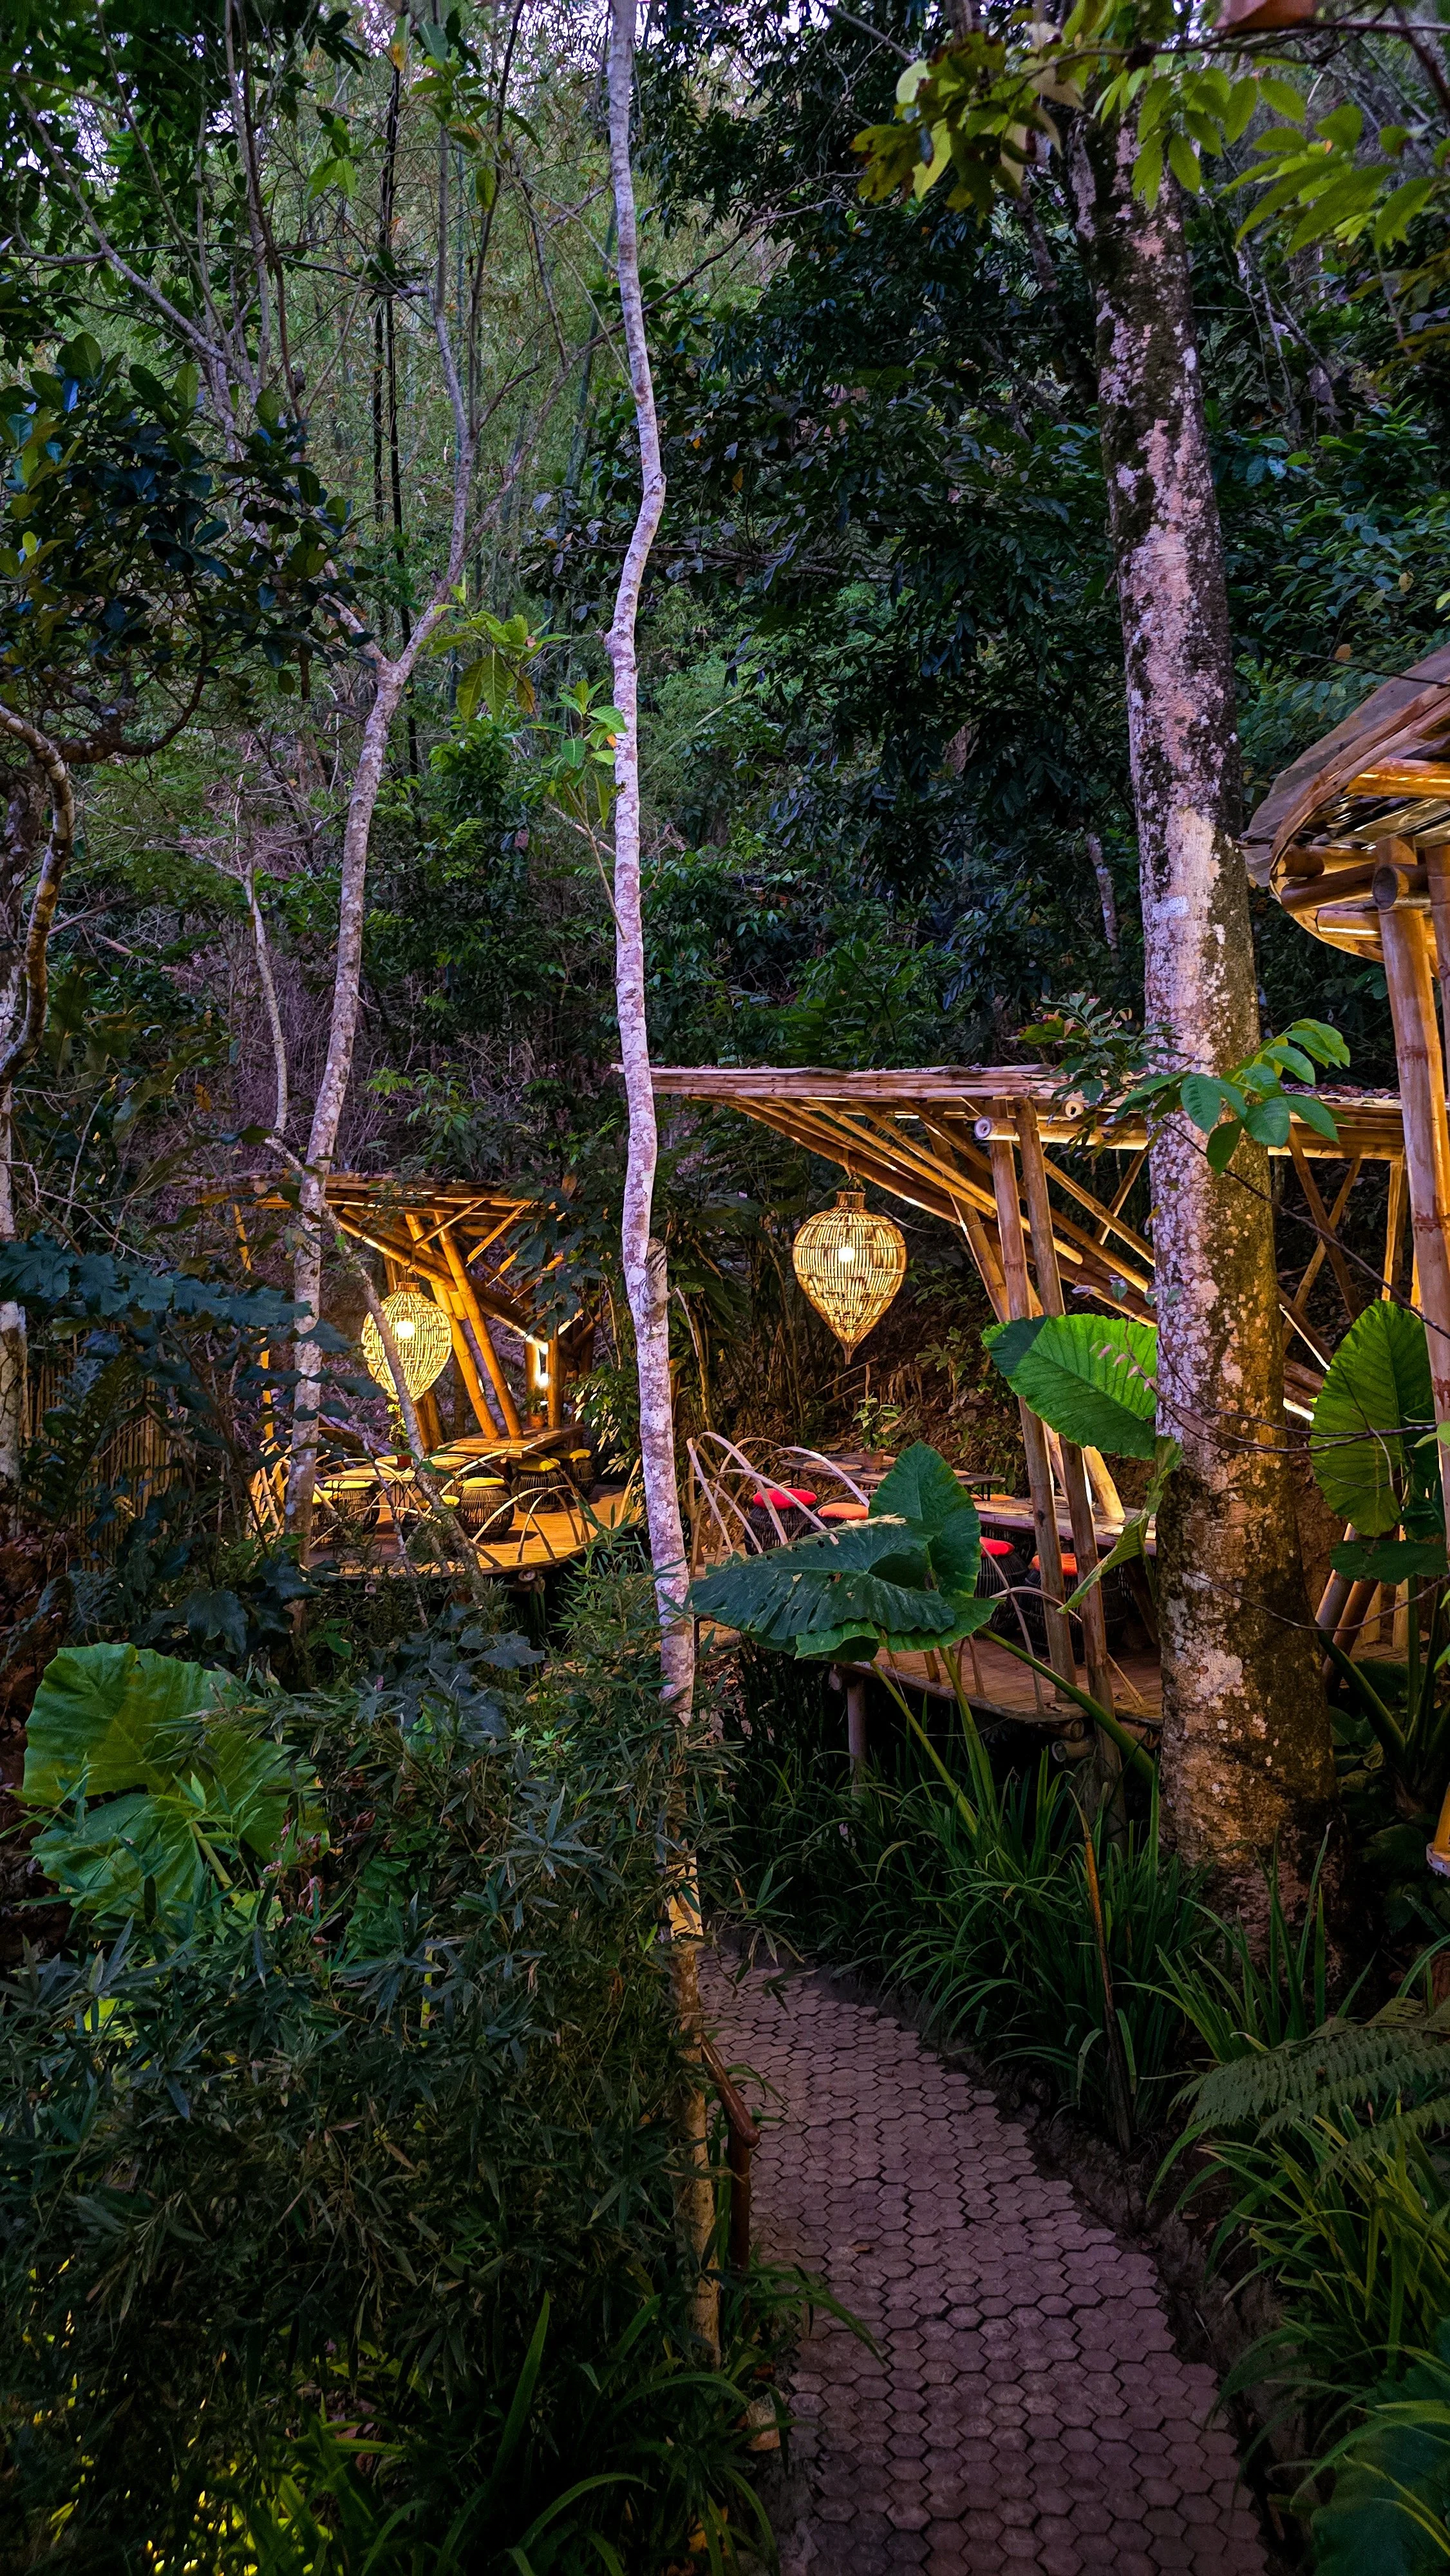
Year
Completed 2022
Recognition
Blue Mango Placemaking Finalist 2023
Good Design Award Philippines PLACEMAKING RED AWARD 2024
Haligi ng Dangal Award Honoree 2024
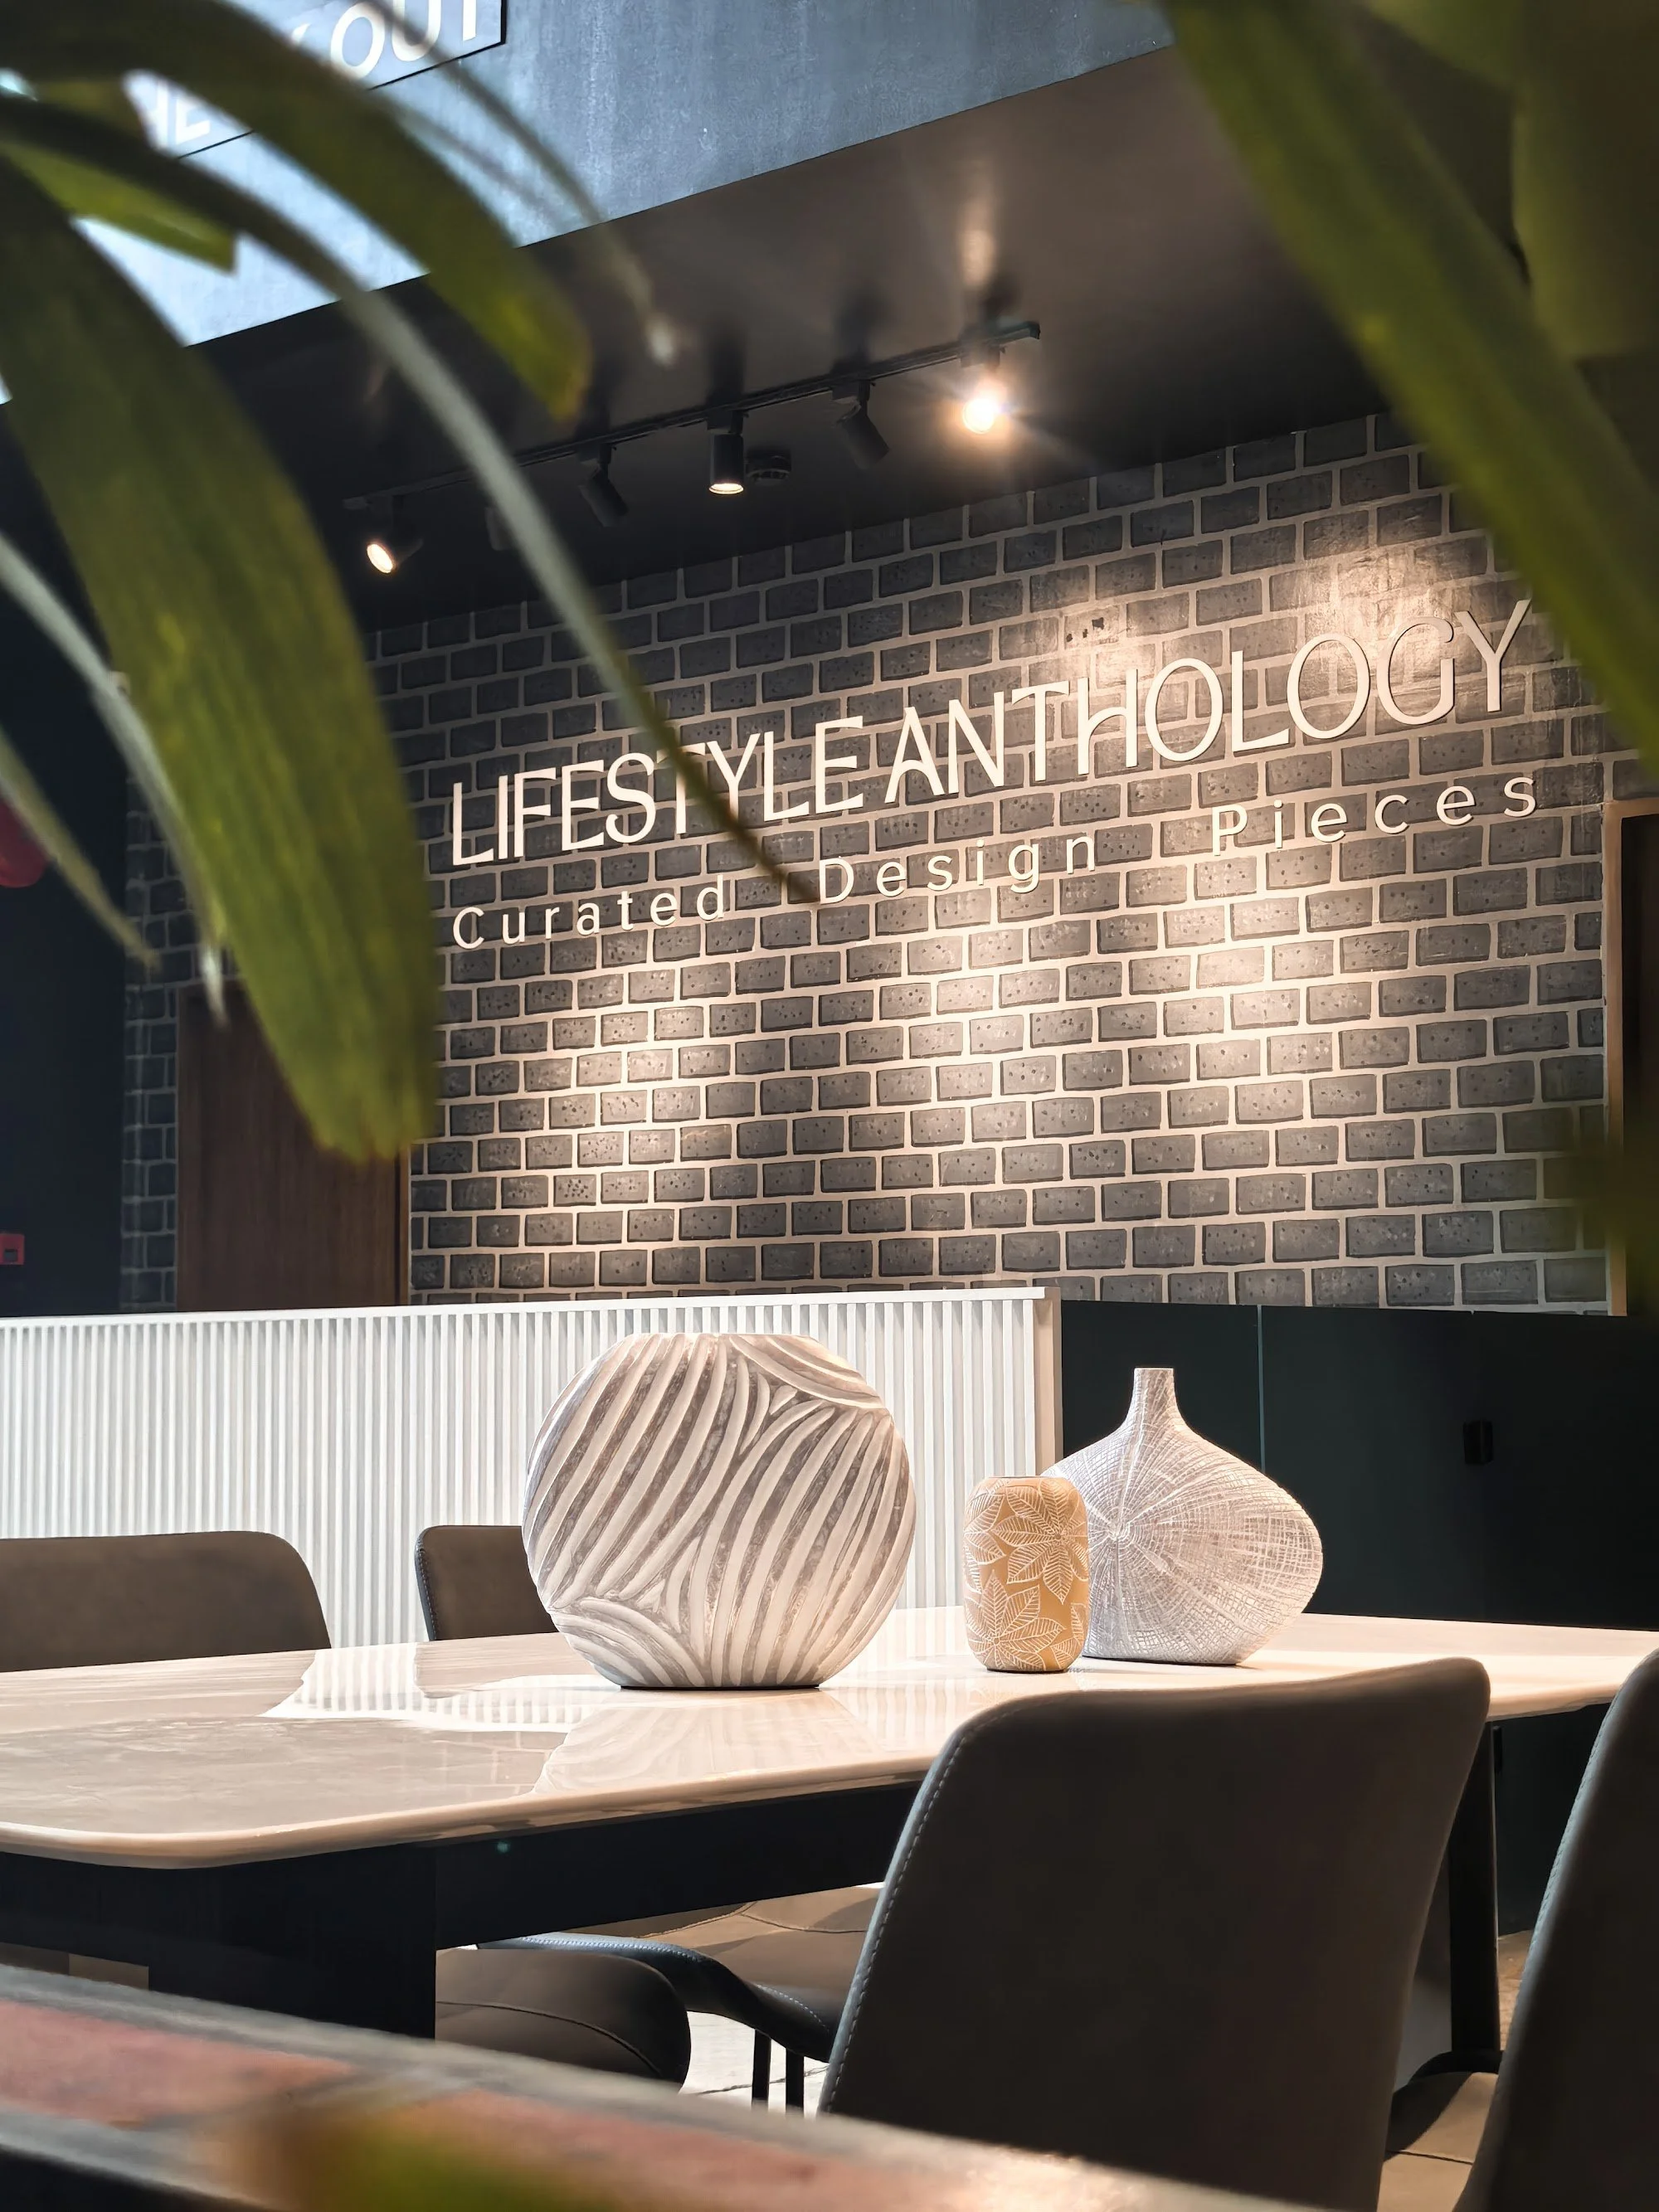
Year
Completed 2024
Recognition
Blue Mango Awards 2024 for Sustainable & Ethical Design (Adaptive Reuse)
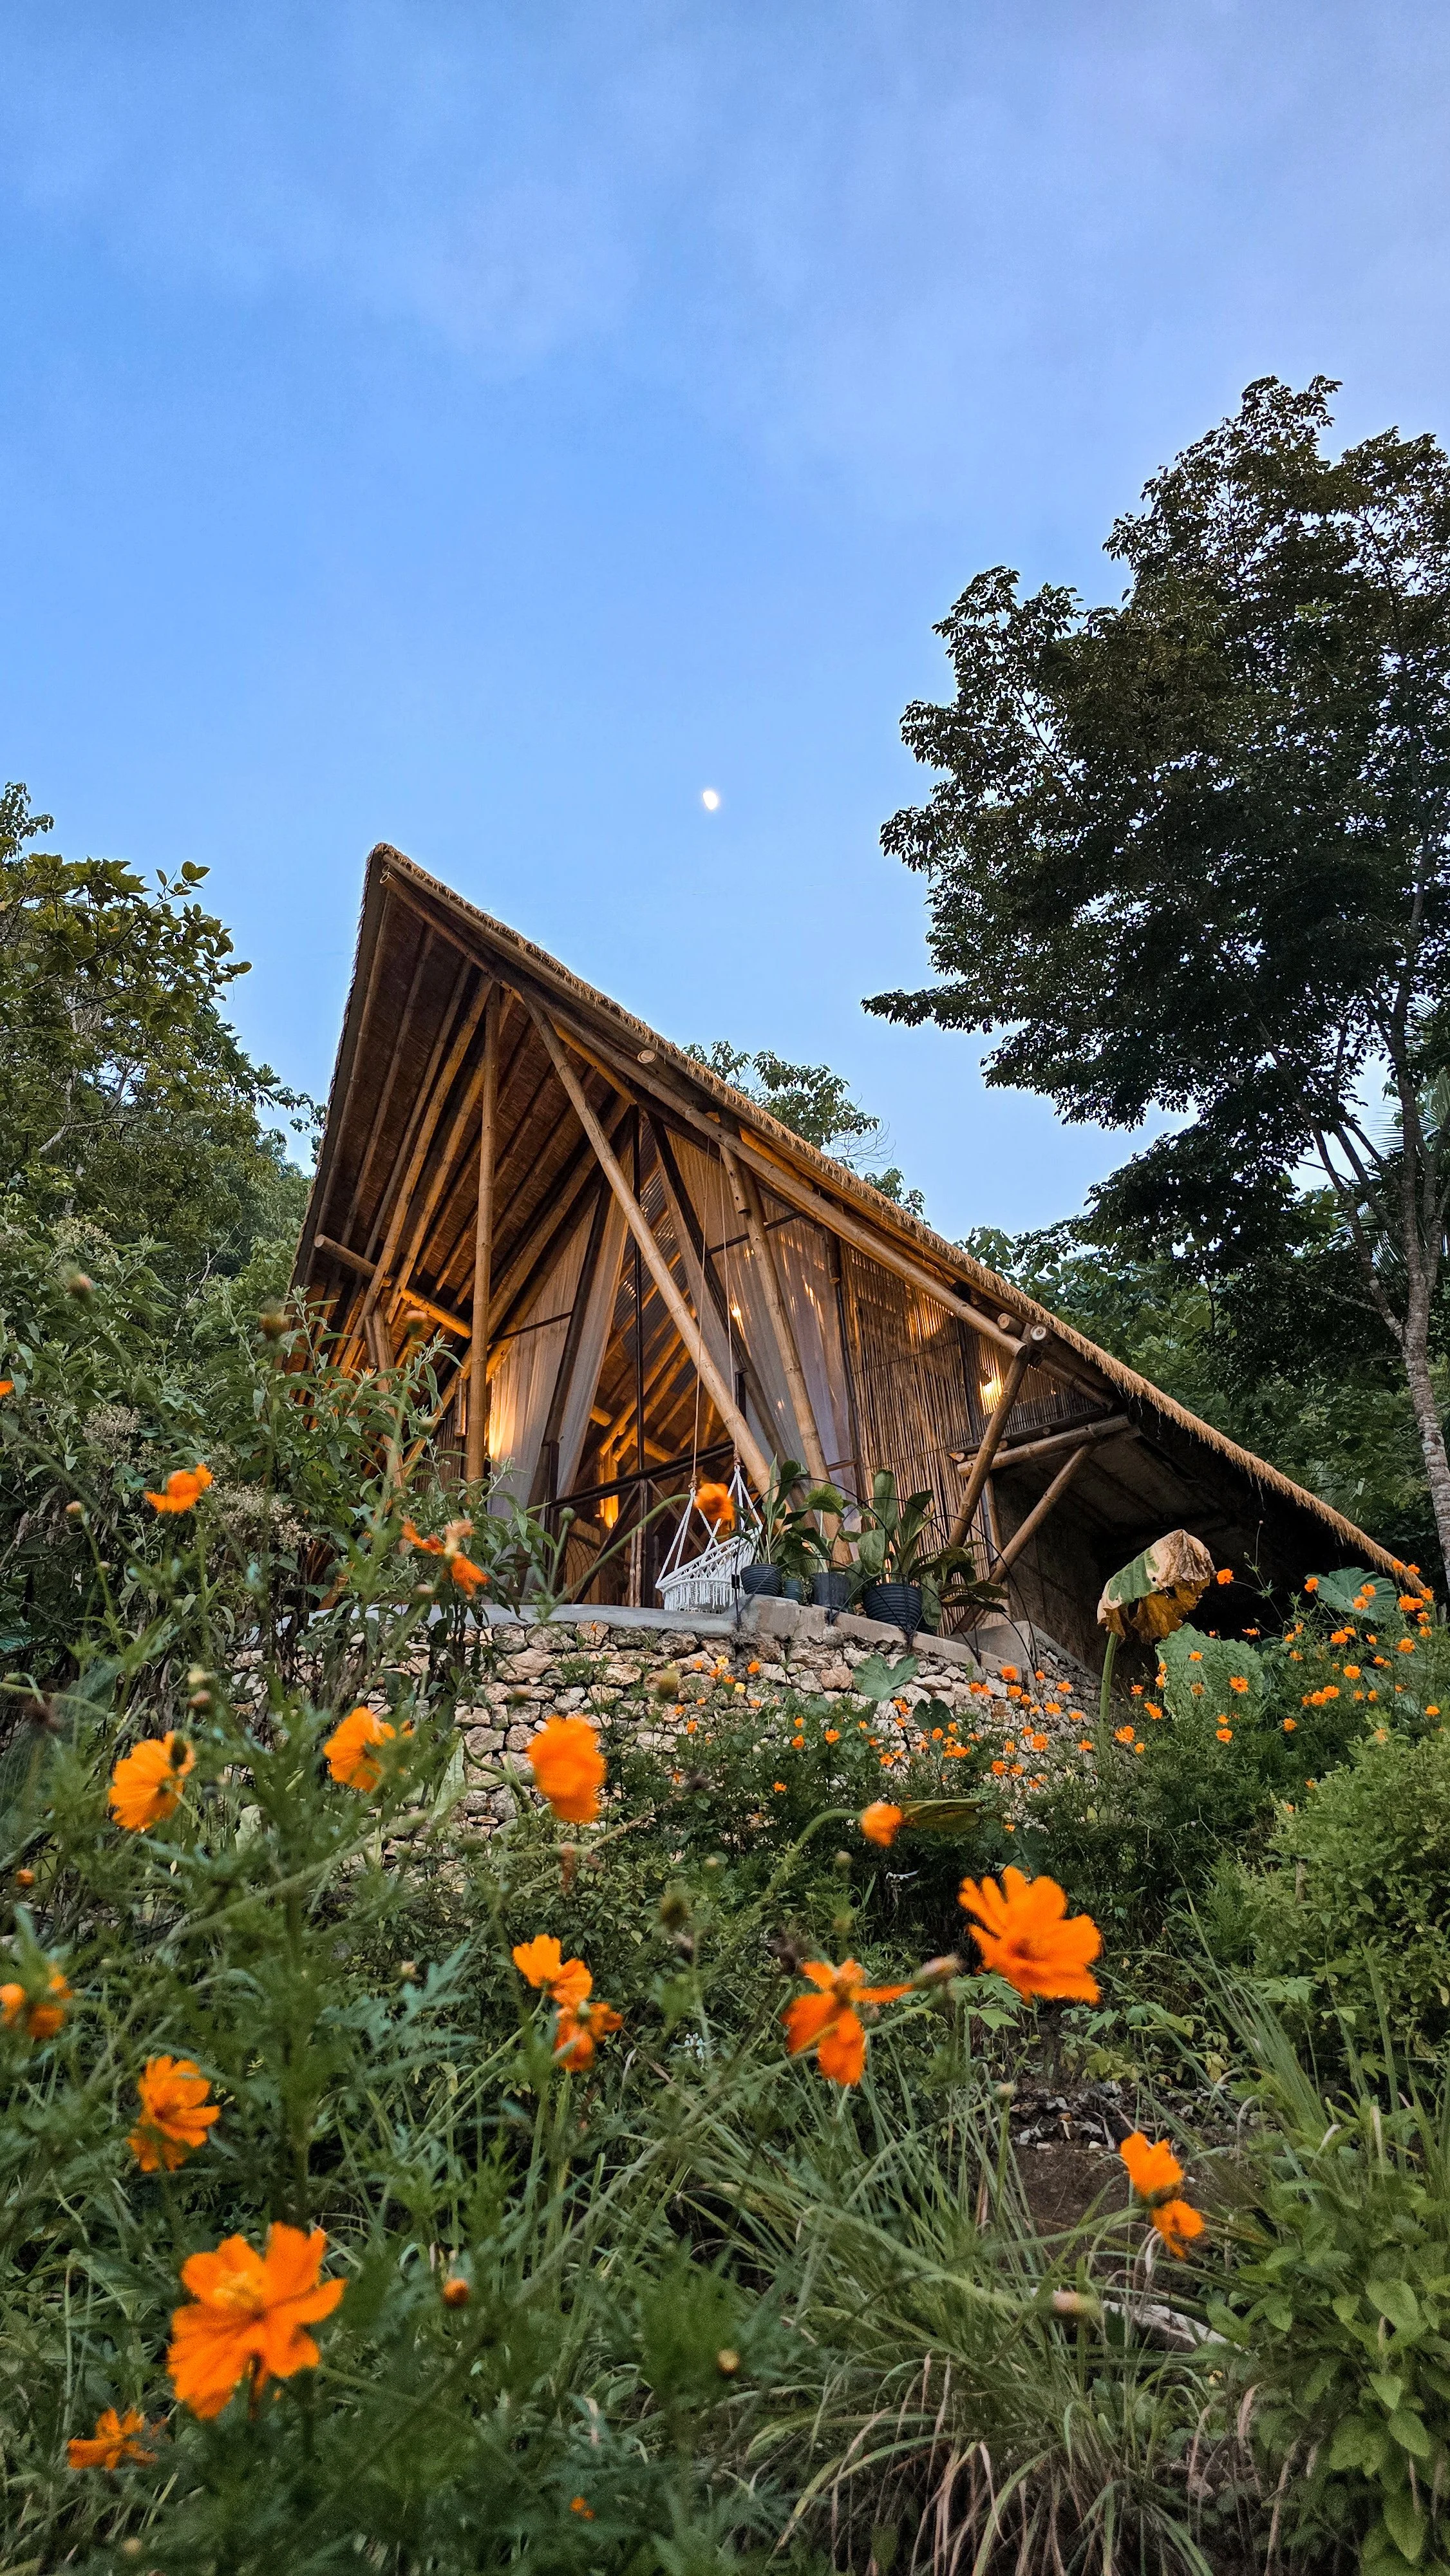
Client
Balay Aninipot Bamboo Villa (inside Alhibe Farm)
Year
Completed 2024
Recognition
Tatler Homes Philippines Nominee for Best Sustainable Design 2025
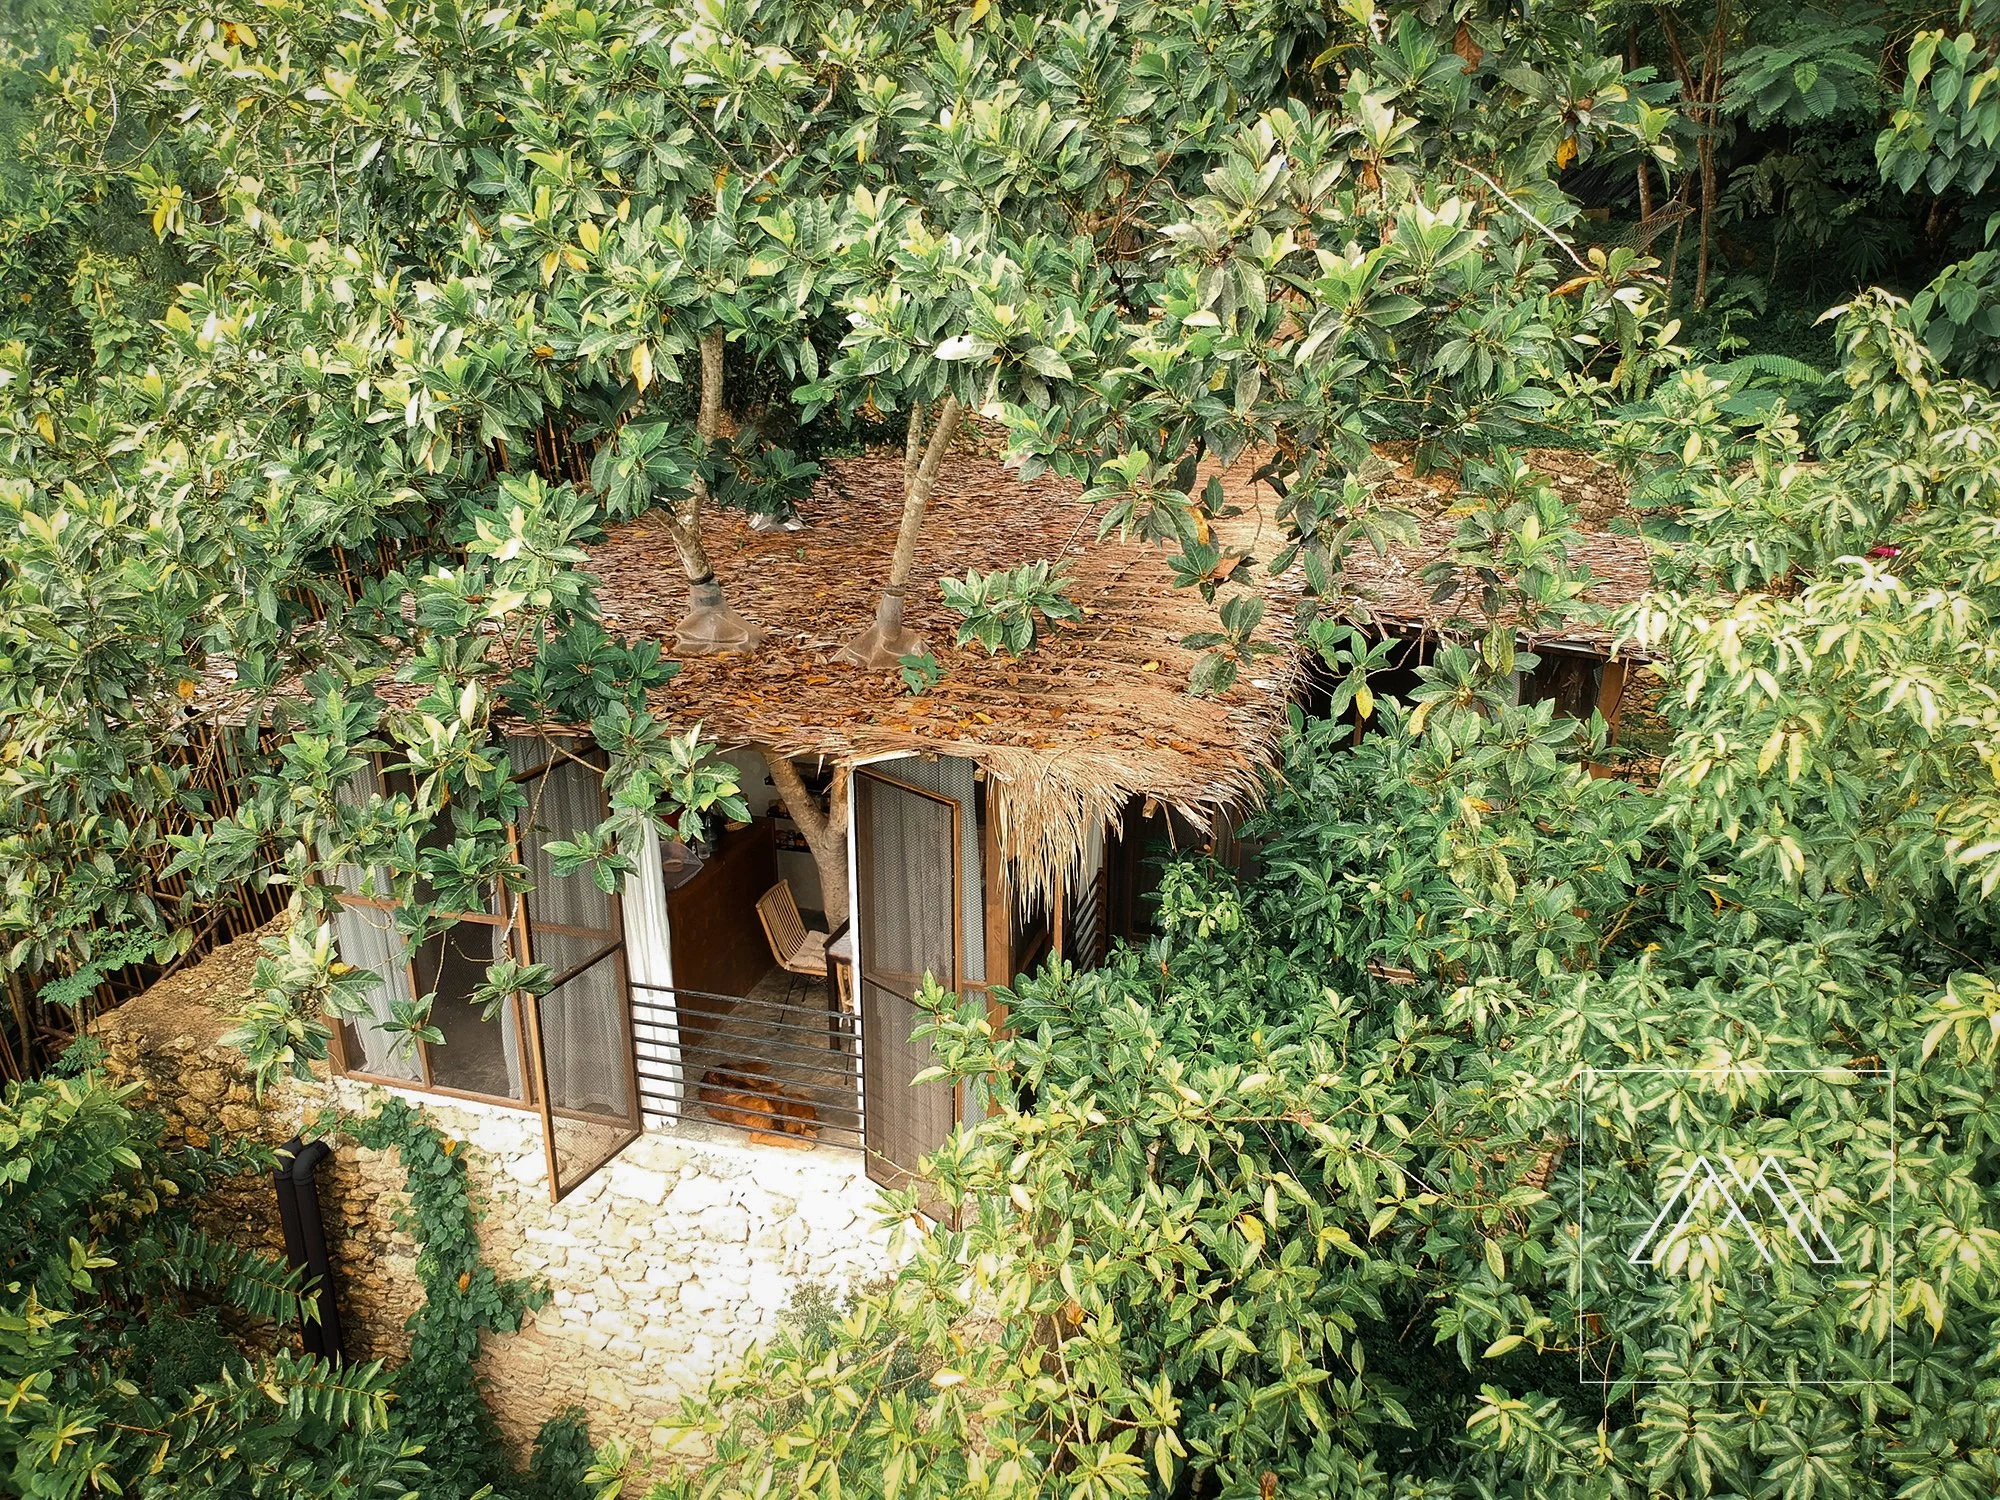
Client
A Tiny Treehugger Home (Private Residence)
Year
Completed 2020
Recognition
Blue Mango Placemaking High Commendation Award 2023
Good Design Award Philippines PLACEMAKING RED AWARD 2024
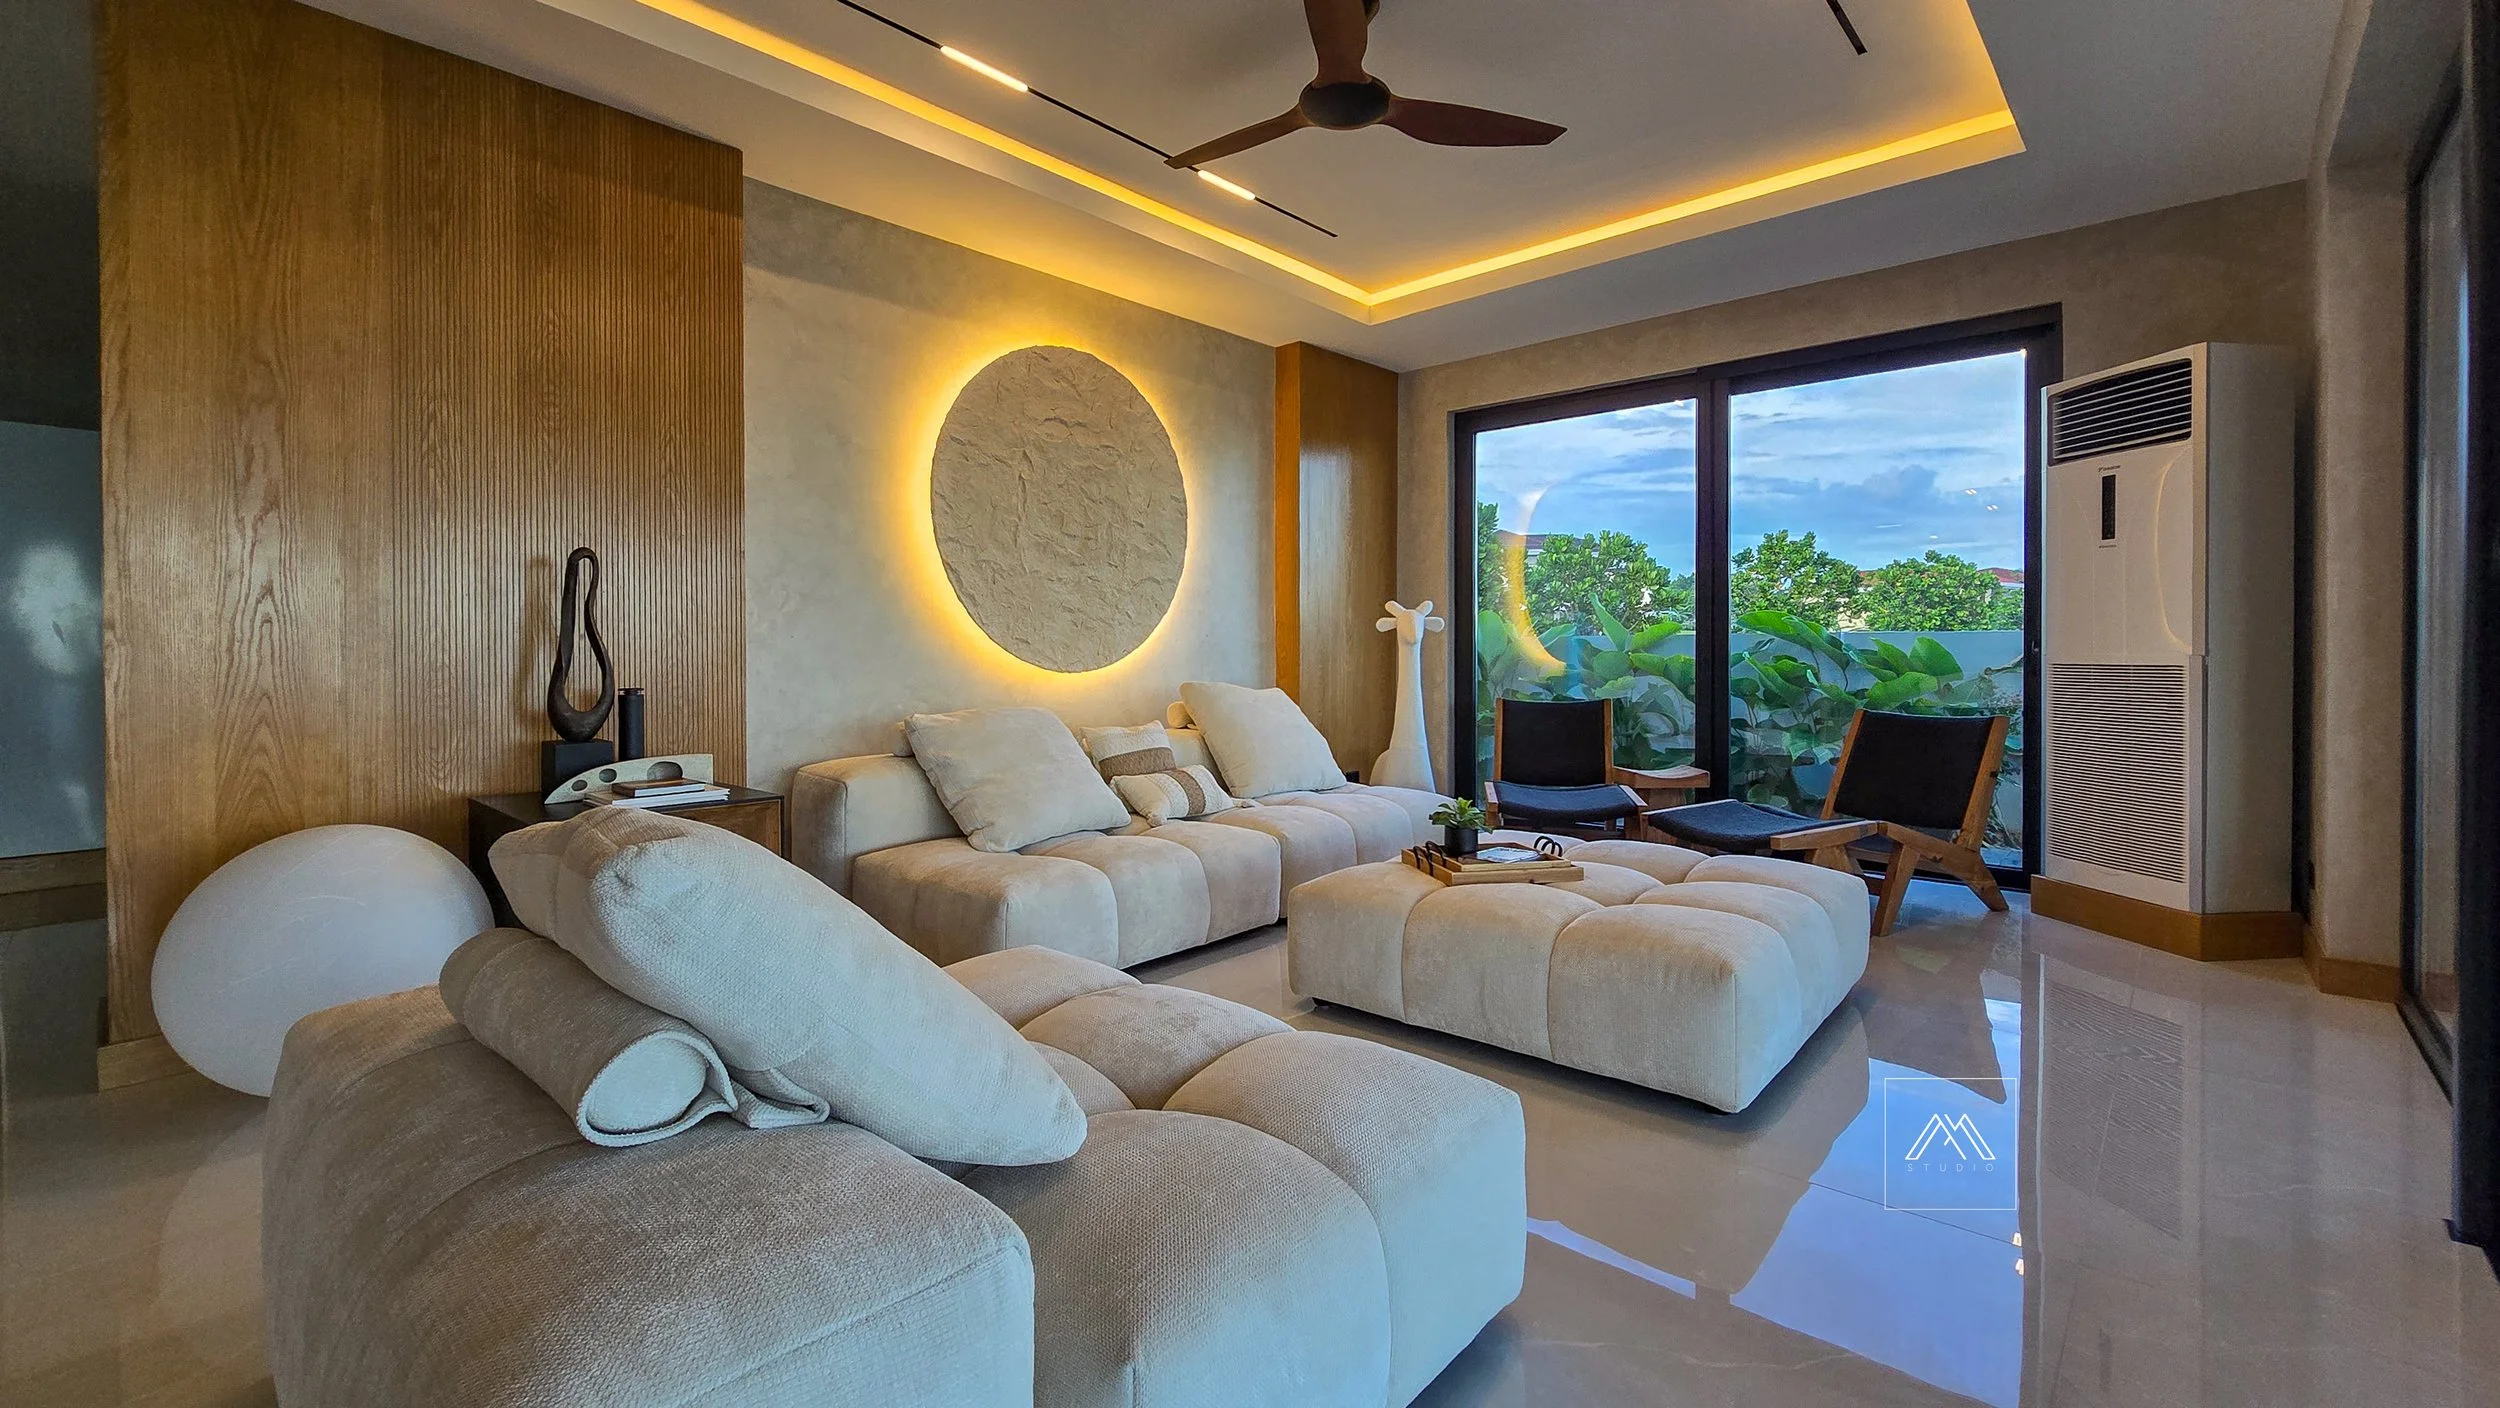
Client
A Quiet Home by the Sea (Private Residence)
Year
Completed 2025
Our Services
01
Architectural Design
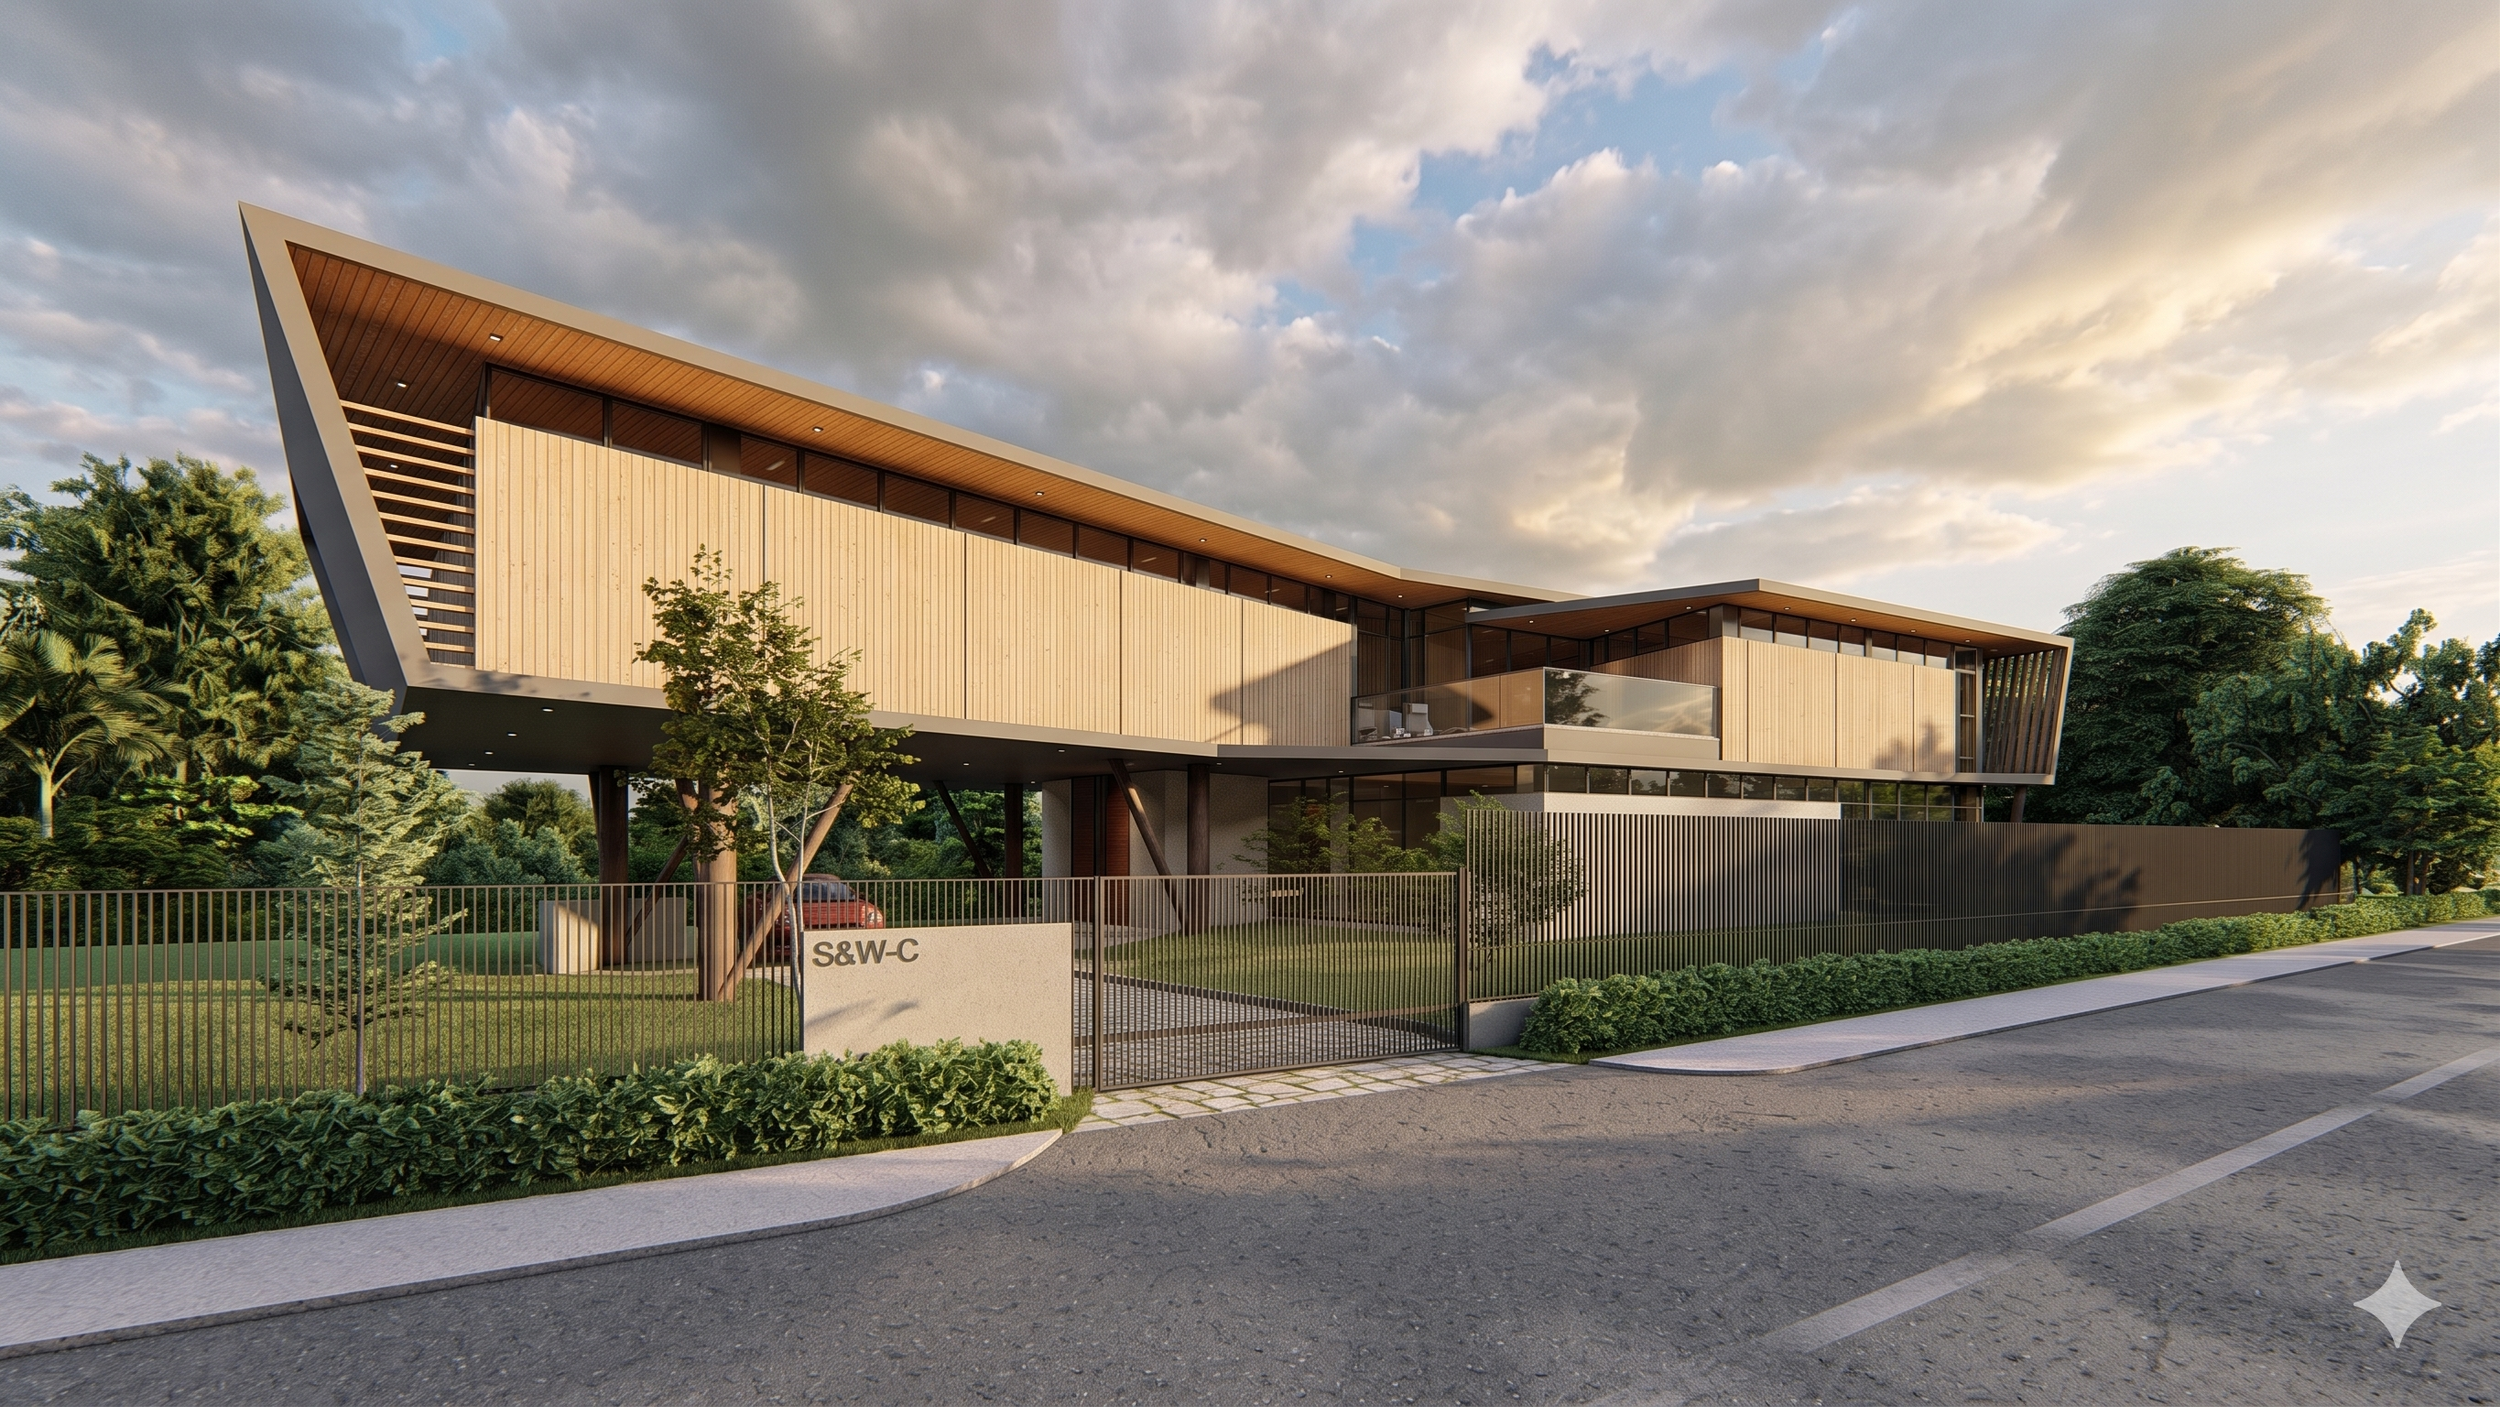
Our architectural service is rooted in a thoughtful response to place, climate, context, and the way people live. Guided by our philosophy of Creating Destination Spaces in Nature, we design architecture that works with the land — considering light, airflow, site character, and the natural surroundings.
From private residences to resorts, hospitality, commercial, and thoughtful developments, each project is shaped as a unique response to its site and its users. Beyond form and aesthetics, we create spaces that are functional, enduring, calm, and deeply connected to place.
02
Interior Design
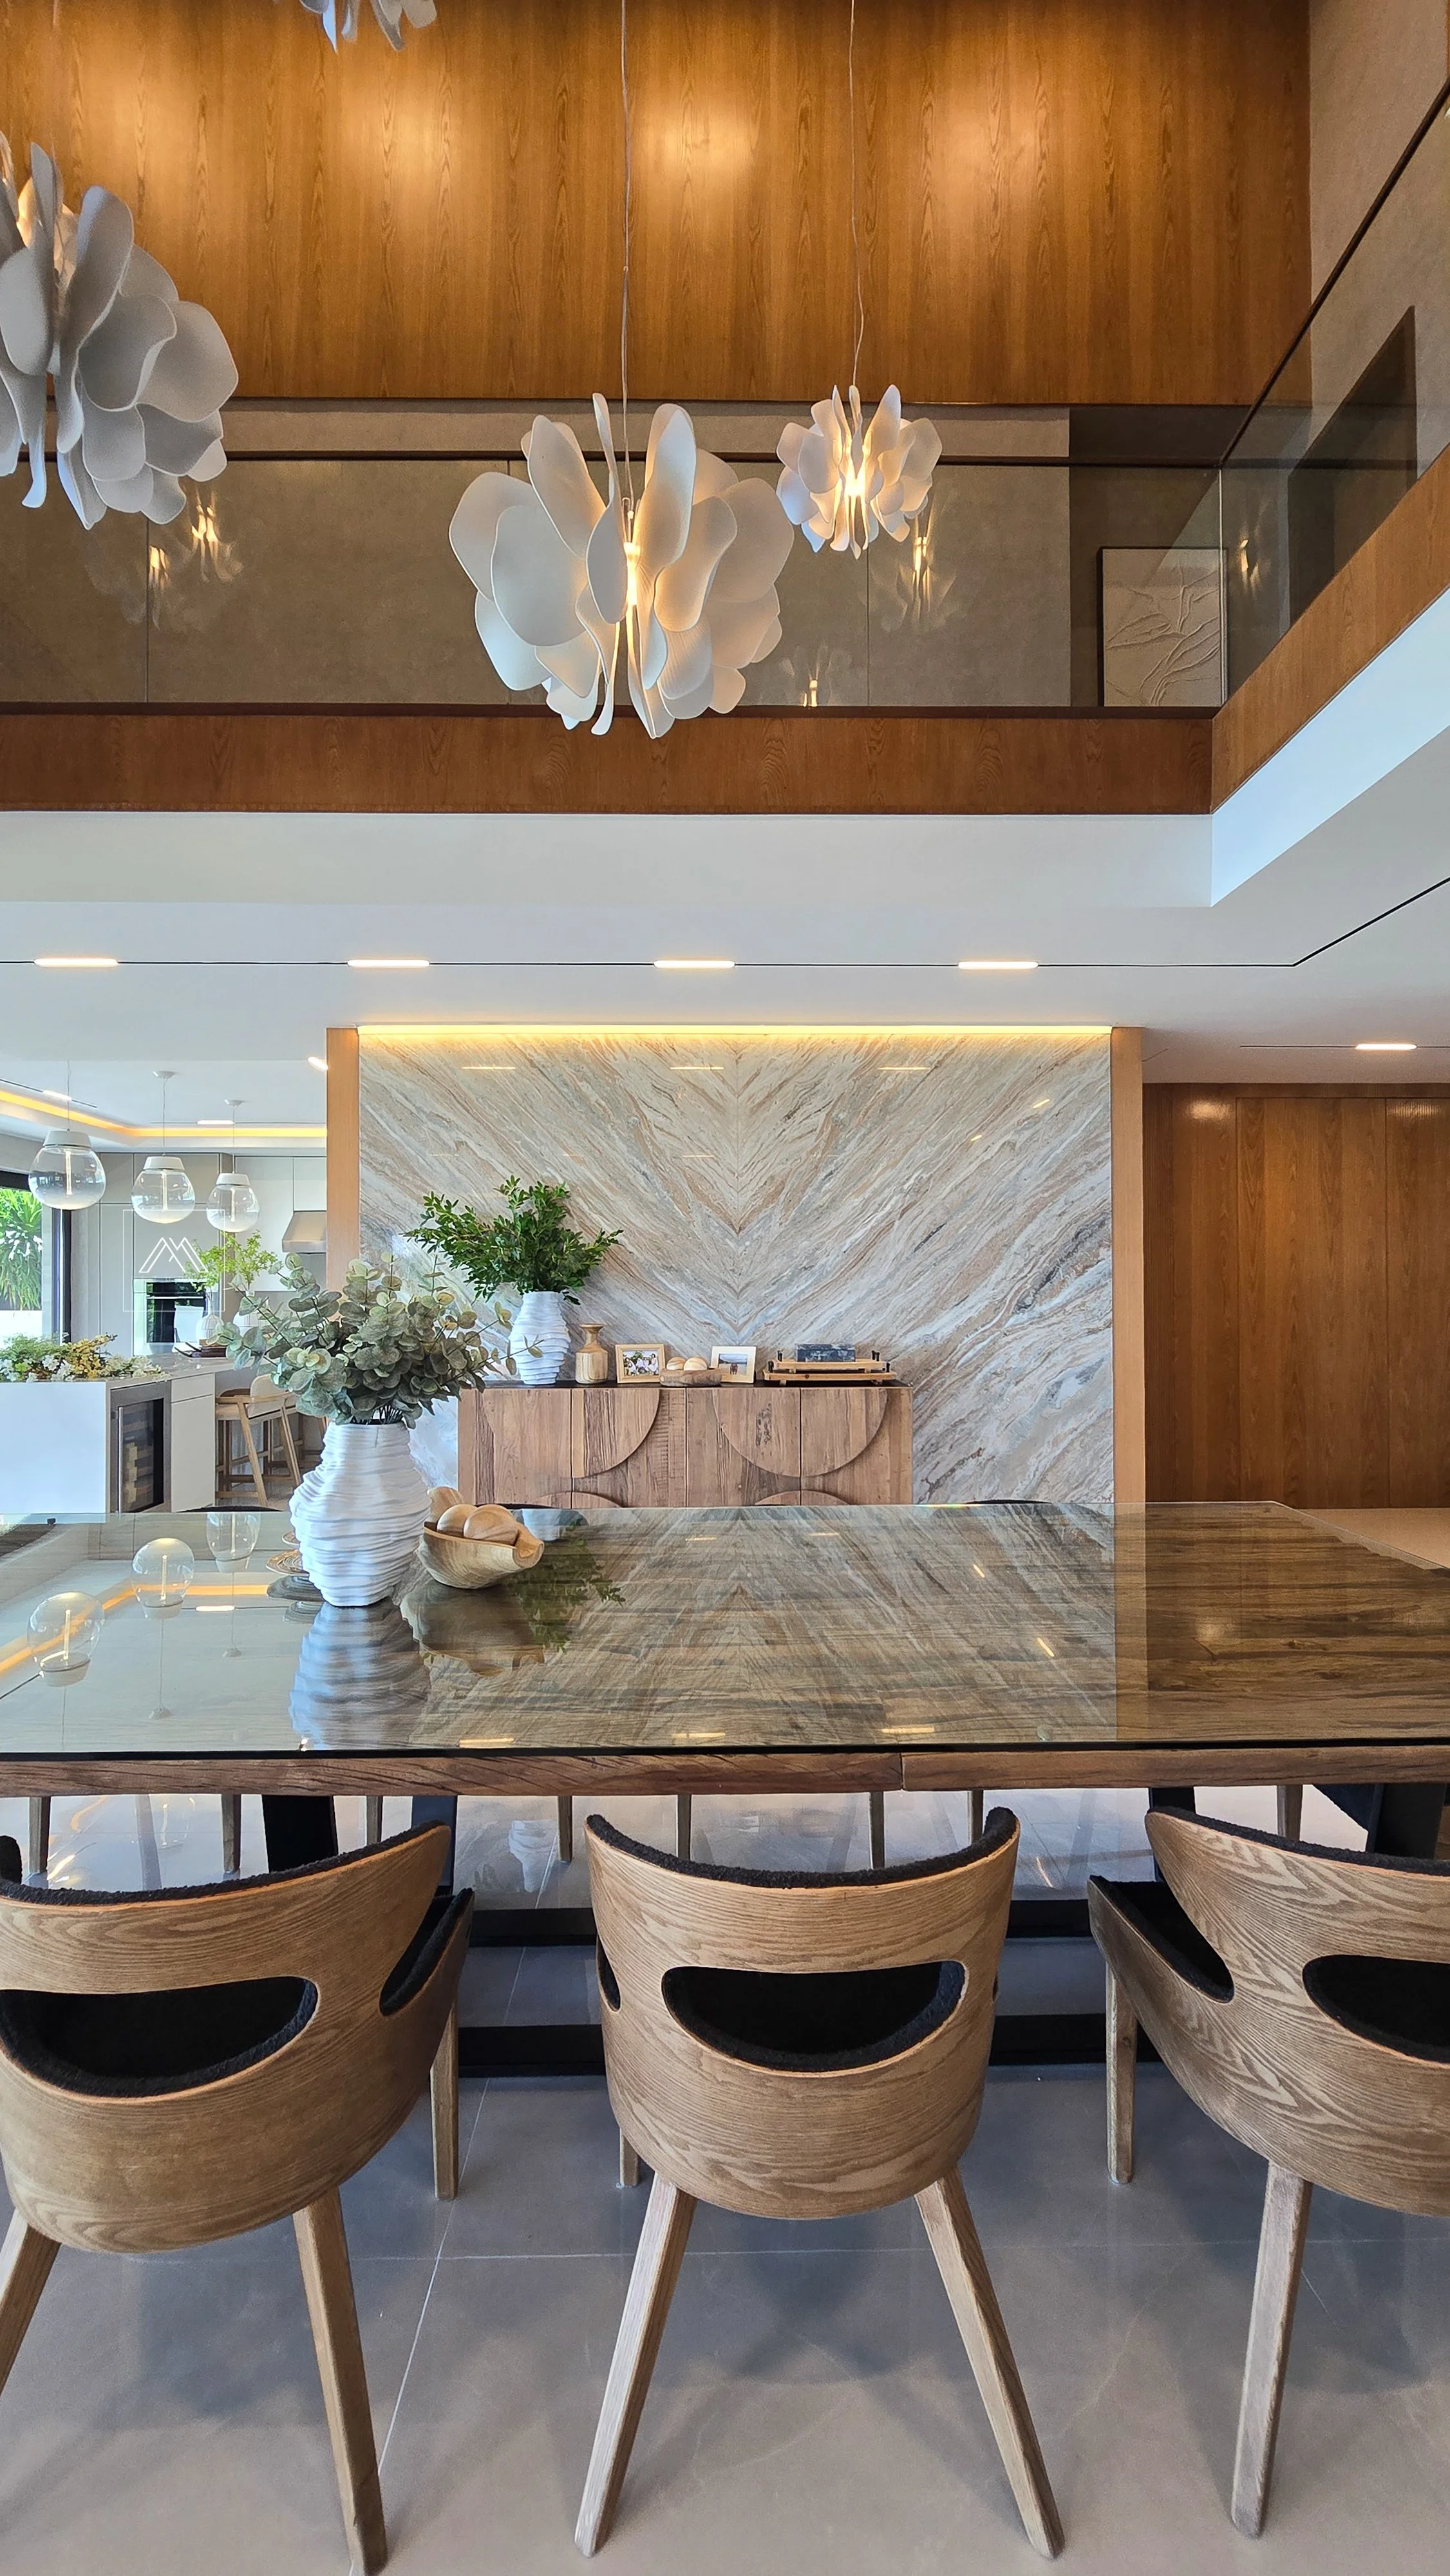
Our interior design service creates spaces that are visually refined, functional, and thoughtfully lived in. Guided by our philosophy of designing meaningful spaces in harmony with their surroundings, we consider lifestyle, light, materiality, craftsmanship, and atmosphere.
From concept development and spatial planning to furniture, finishes, and final styling, we curate interiors that feel calm, cohesive, personal, and deeply connected to place — whether as a standalone service or part of a complete architectural package.
03
Furniture, Finishes & Styling
As part of our Interior Design service, we curate furniture, finishes, décor, and styling elements that bring a space together. This may also be offered as a focused service when the existing architectural shell remains untouched and the transformation is achieved through loose furnishings, layered finishes, and thoughtful styling.
Even with a lighter scope, our process remains intentional — supported by design perspectives, basic space planning, and specifications to ensure every element is cohesive, considered, and well-resolved.
The result is a refreshed and thoughtfully styled space, achieved through careful curation.

04
Sustainable / Nature-Integrated Design
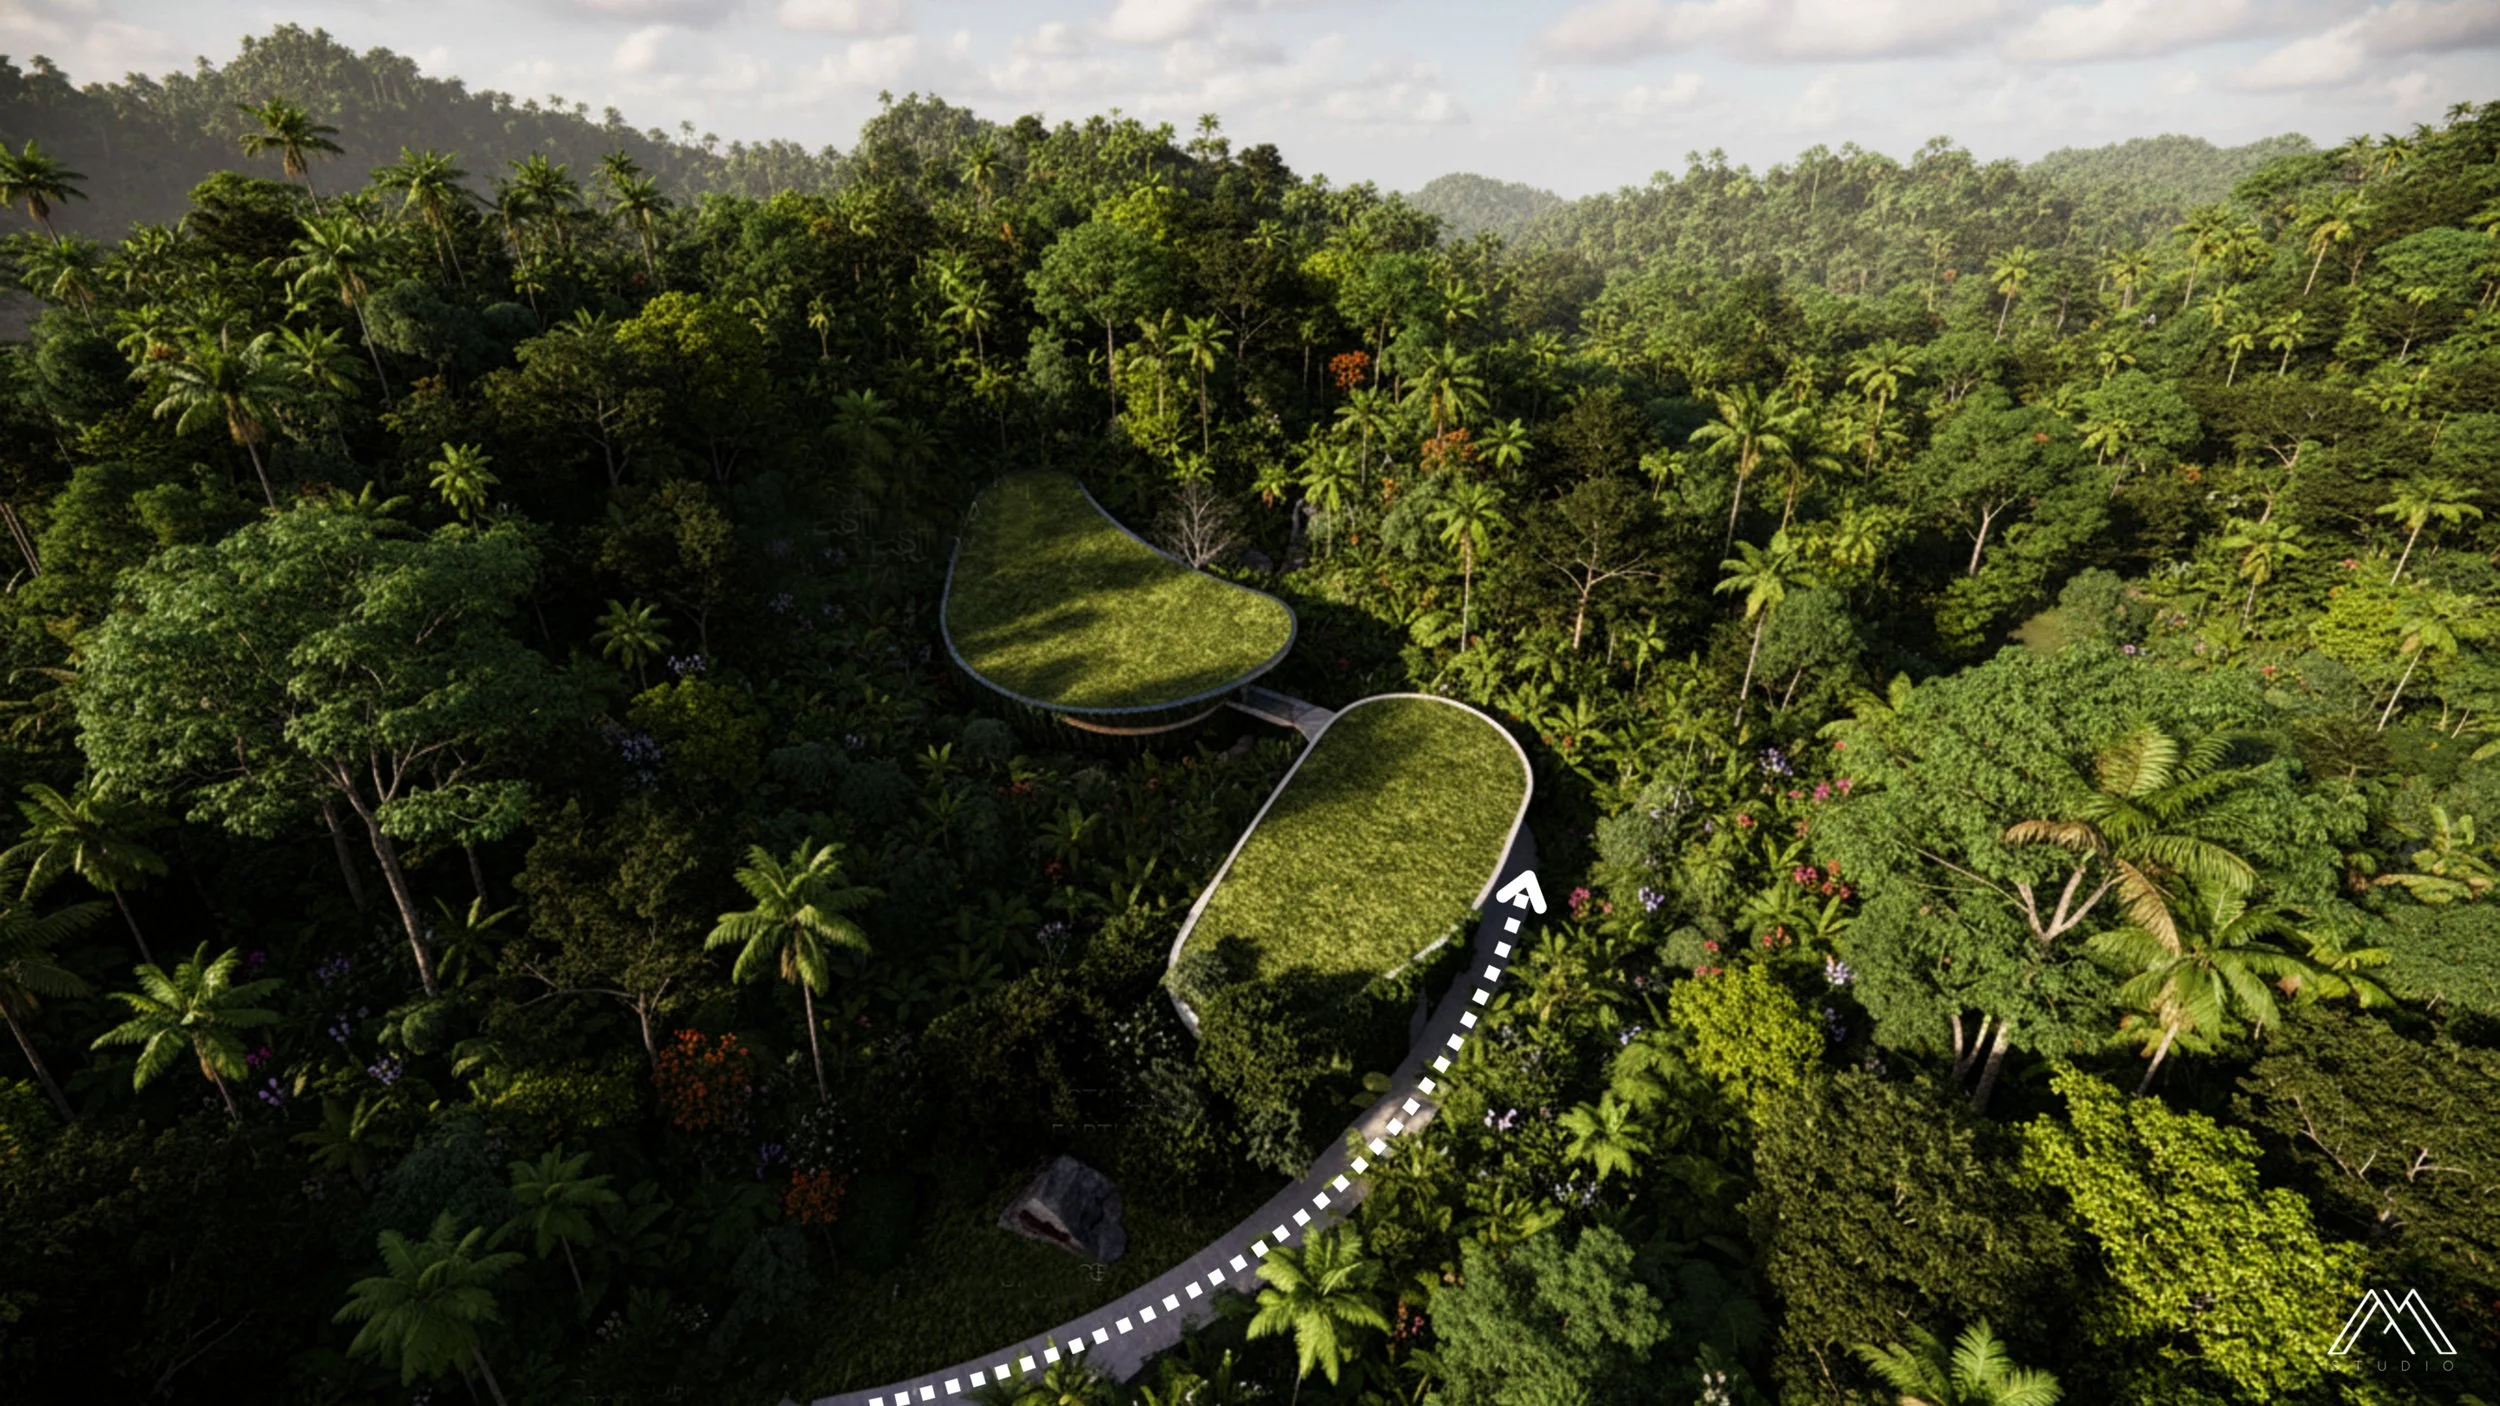
This service explores master planning guided by Permaculture Design, as well as architecture and interiors that thoughtfully integrate bamboo as structure, cladding, detailing, or finish.
Rooted in a deeper understanding of land, climate, ecology, and human wellbeing, our approach goes beyond aesthetics to create spaces that feel grounded, purposeful, and connected to nature.
From farms and retreats to resorts, residences, and thoughtful developments, we welcome collaborations with clients who value a lighter footprint and a more intentional way of building.
The Design Journey
From first conversations to final execution, our process is guided by purpose, detail, and a deep understanding of how spaces are meant to be lived in.
Phase 1
Discovery
We begin by understanding your vision, lifestyle, and project goals. This stage sets the foundation for a design that is both personal and purposeful.
Phase 2
Concept Development
We translate ideas into direction through mood boards, spatial planning, and initial design perspectives—defining the overall look, feel, and experience of the space.
Phase 3
Design Development
Refined concepts are developed, curate material & furniture specifications, ensuring clarity, functionality, and alignment before execution.
Phase 4
Documentation & Specifications
We prepare complete plans and coordinated design solutions, detailed drawings for implementation.
Phase 5
Implementation Support
We provide site coordination and periodic visits to ensure the design is executed faithfully and with quality.
Phase 6
Styling & Turnover Support
For interior design projects, we provide site styling & coordination during the final stage of implementation to help bring the design together as intended. Installation, delivery & third-party related costs are managed separately and are shouldered by the client.
Your Questions, Answered
How do we begin a project with M+S Studio?
You may begin by filling out our inquiry form and sharing your initial project details, including the project type, project location, preferred scope and your contact information. Once received, our team will review your submission and get back to you initially through email for the next steps.
What types of projects do you accept?
We accept Architectural Design, Interior Design, or both as a combined service. Our work includes residences, resorts, hospitality spaces, commercial and office spaces, model units, farm developments, and sustainable or nature-integrated projects.
Is it better to get both Architecture and Interior Design from one firm?
For many projects, yes. When architecture and interiors are designed together, the connection between the exterior, space planning, material direction, and interior atmosphere is considered simultaneously. This helps create a more cohesive, intentional, and well-resolved space.
Do you construct or implement projects?
M+S Studio is primarily a design firm. We provide architectural and interior design services, including plans, drawings, design direction, and specifications. Construction and implementation are usually handled by a separate contractor or supplier, though we may assist through design coordination, site visits, and implementation support depending on the agreed scope.
Let’s create something meaningful together
Every project begins with a conversation. Reach out to share your ideas, and let’s see how we can shape them into a meaningful space..