Sustainable Developments
Explore our sustainable and nature-integrated projects, where design begins with a deeper understanding of land, climate, ecology, and human experience. Each project reflects our continuing journey in creating spaces that work with nature, through thoughtful planning, bamboo integration, low-impact design, and a stronger connection to place.
Alhibe Farm
Alhibe Farm is the personal project of Marvin + Sheryl of M+S Studio. It is a living exploration of Permaculture Design and Bamboo construction, an evolving experiment in building with nature, rather than against it.
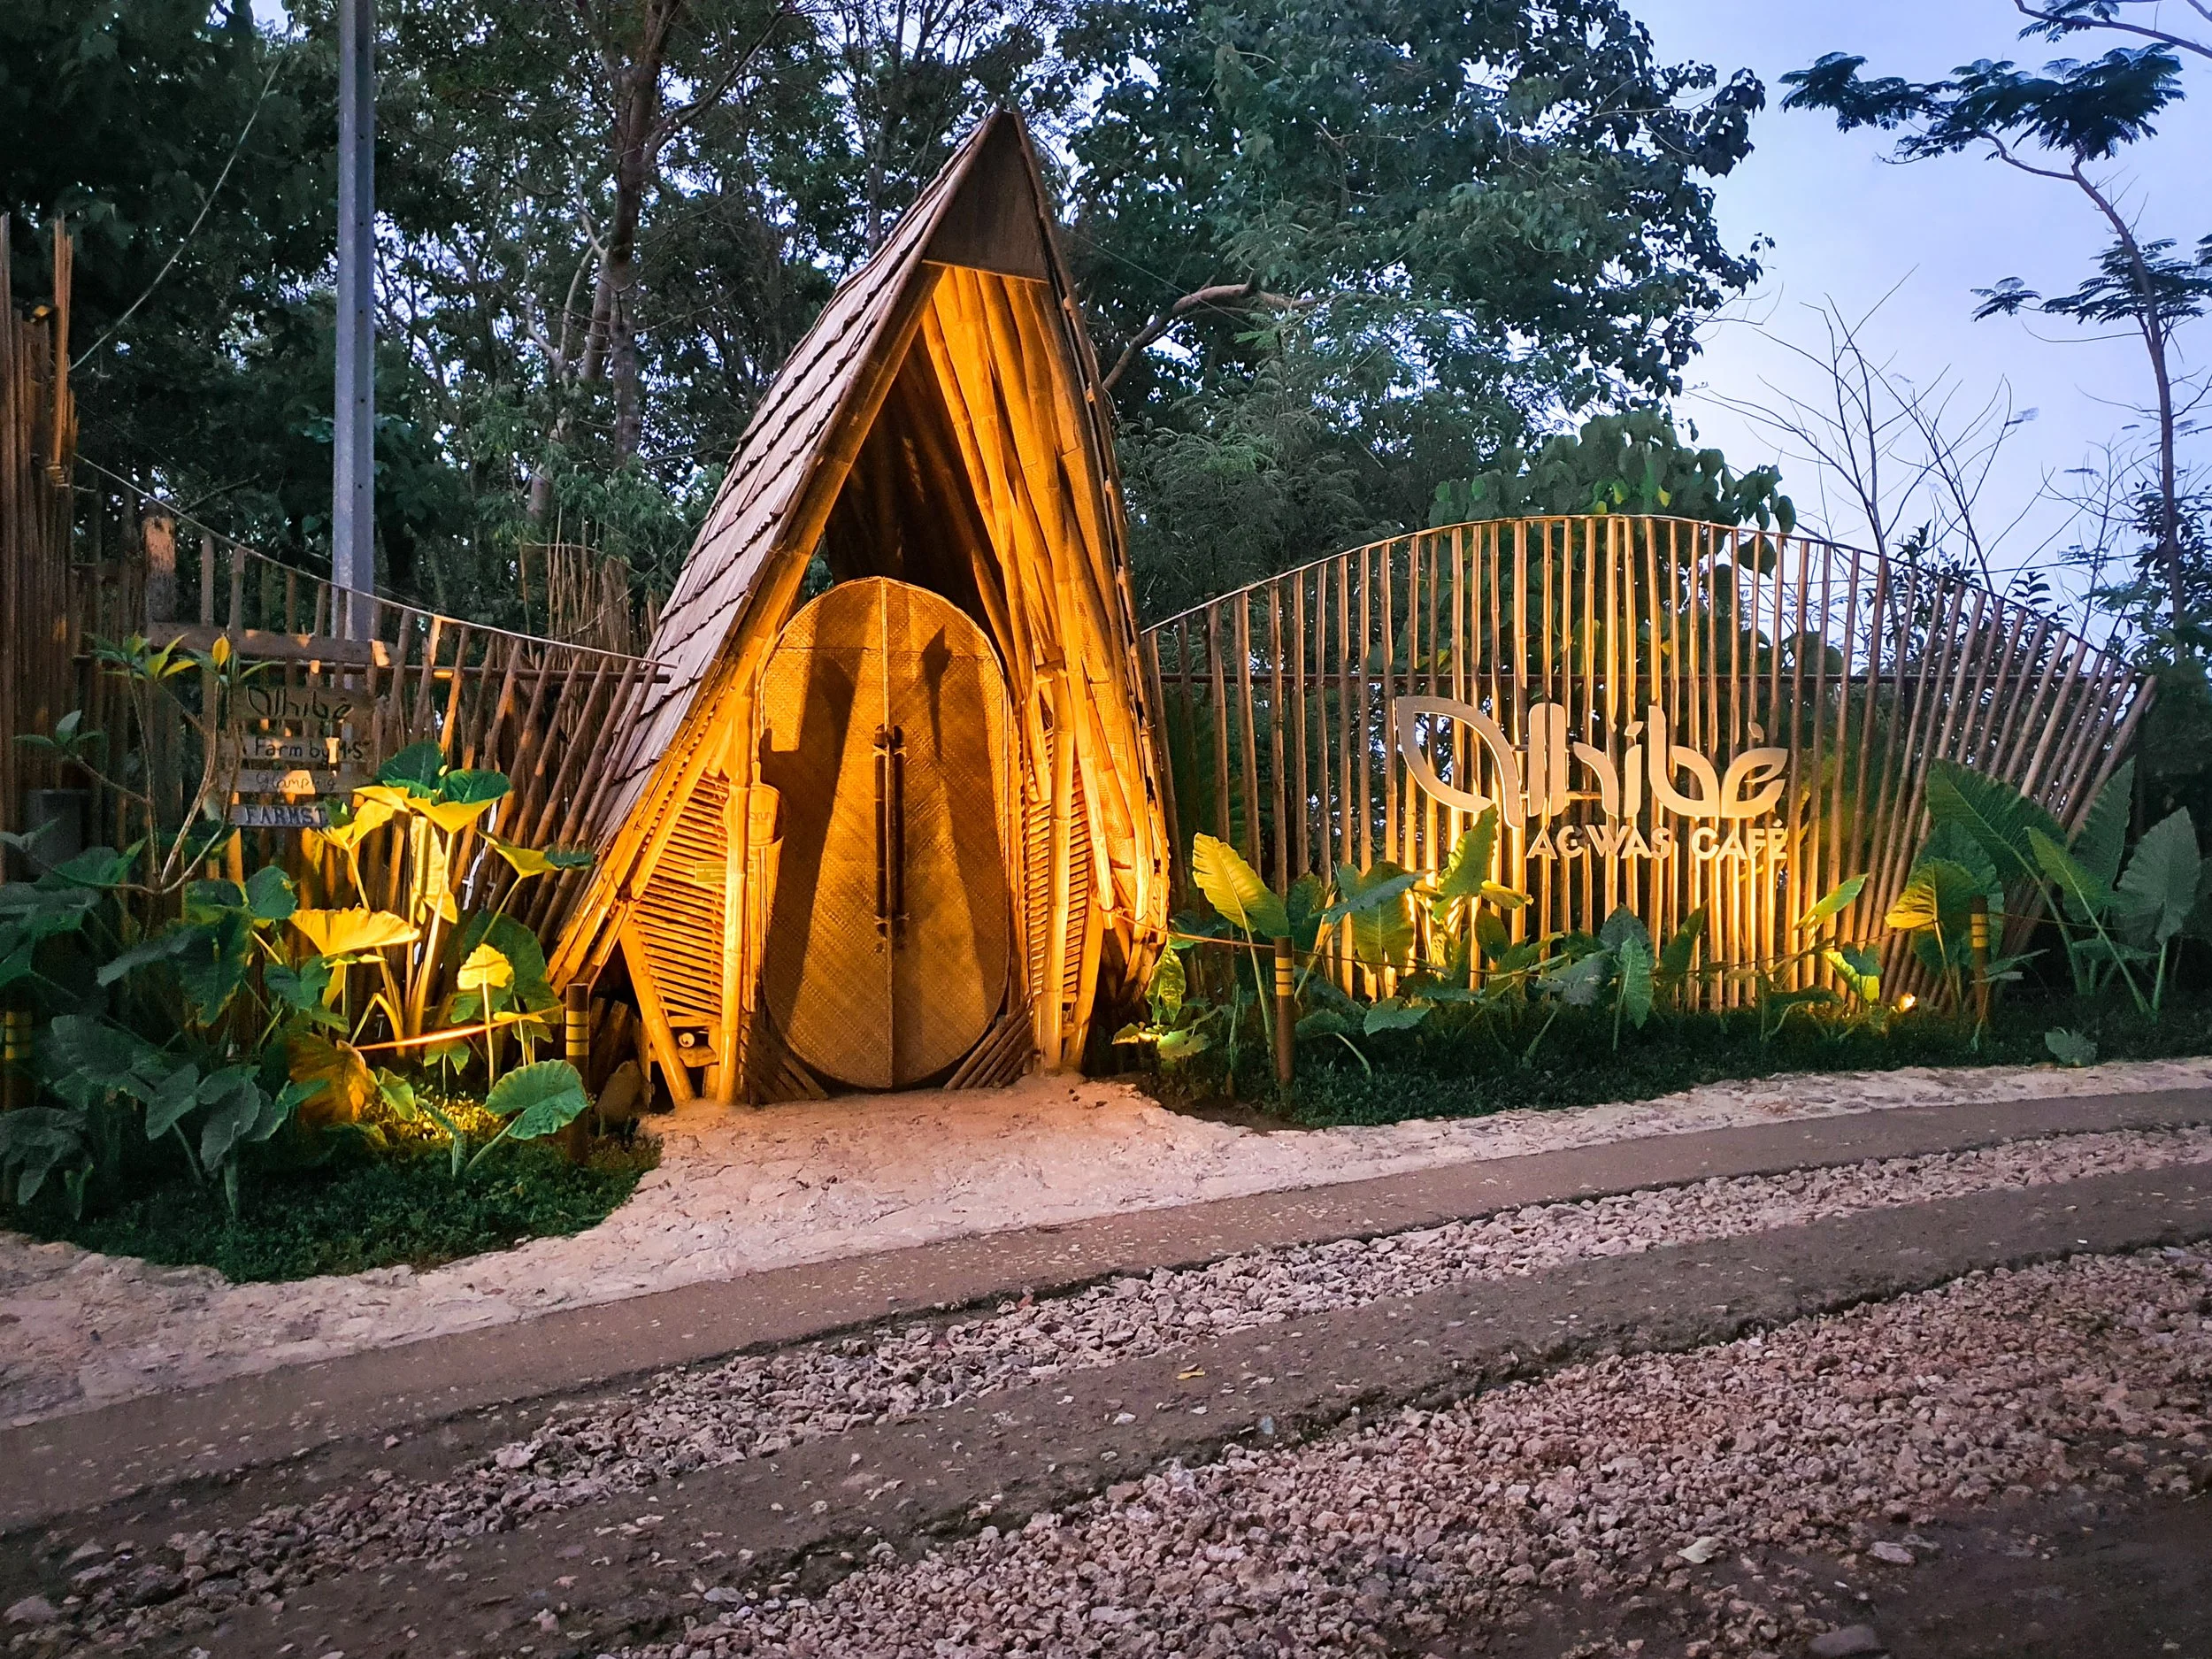
A living experiment in permaculture, bamboo architecture, and regenerative land stewardship, evolving from a private mountain retreat into a space for nature immersion, sustainable design, and community learning, a personal project of Marvin + Sheryl of M+S Studio.
Balay Aninipot, meaning “Firefly House,” is a bamboo villa nestled within Alhibé Farm in the mountains of Carmen, Cebu. It explores low-impact architecture through locally sourced bamboo, natural treatment methods, and hands-on craftsmanship by the farm’s in-house team. Built slowly and thoughtfully in harmony with its surroundings, the villa reflects a grounded approach to sustainable design.
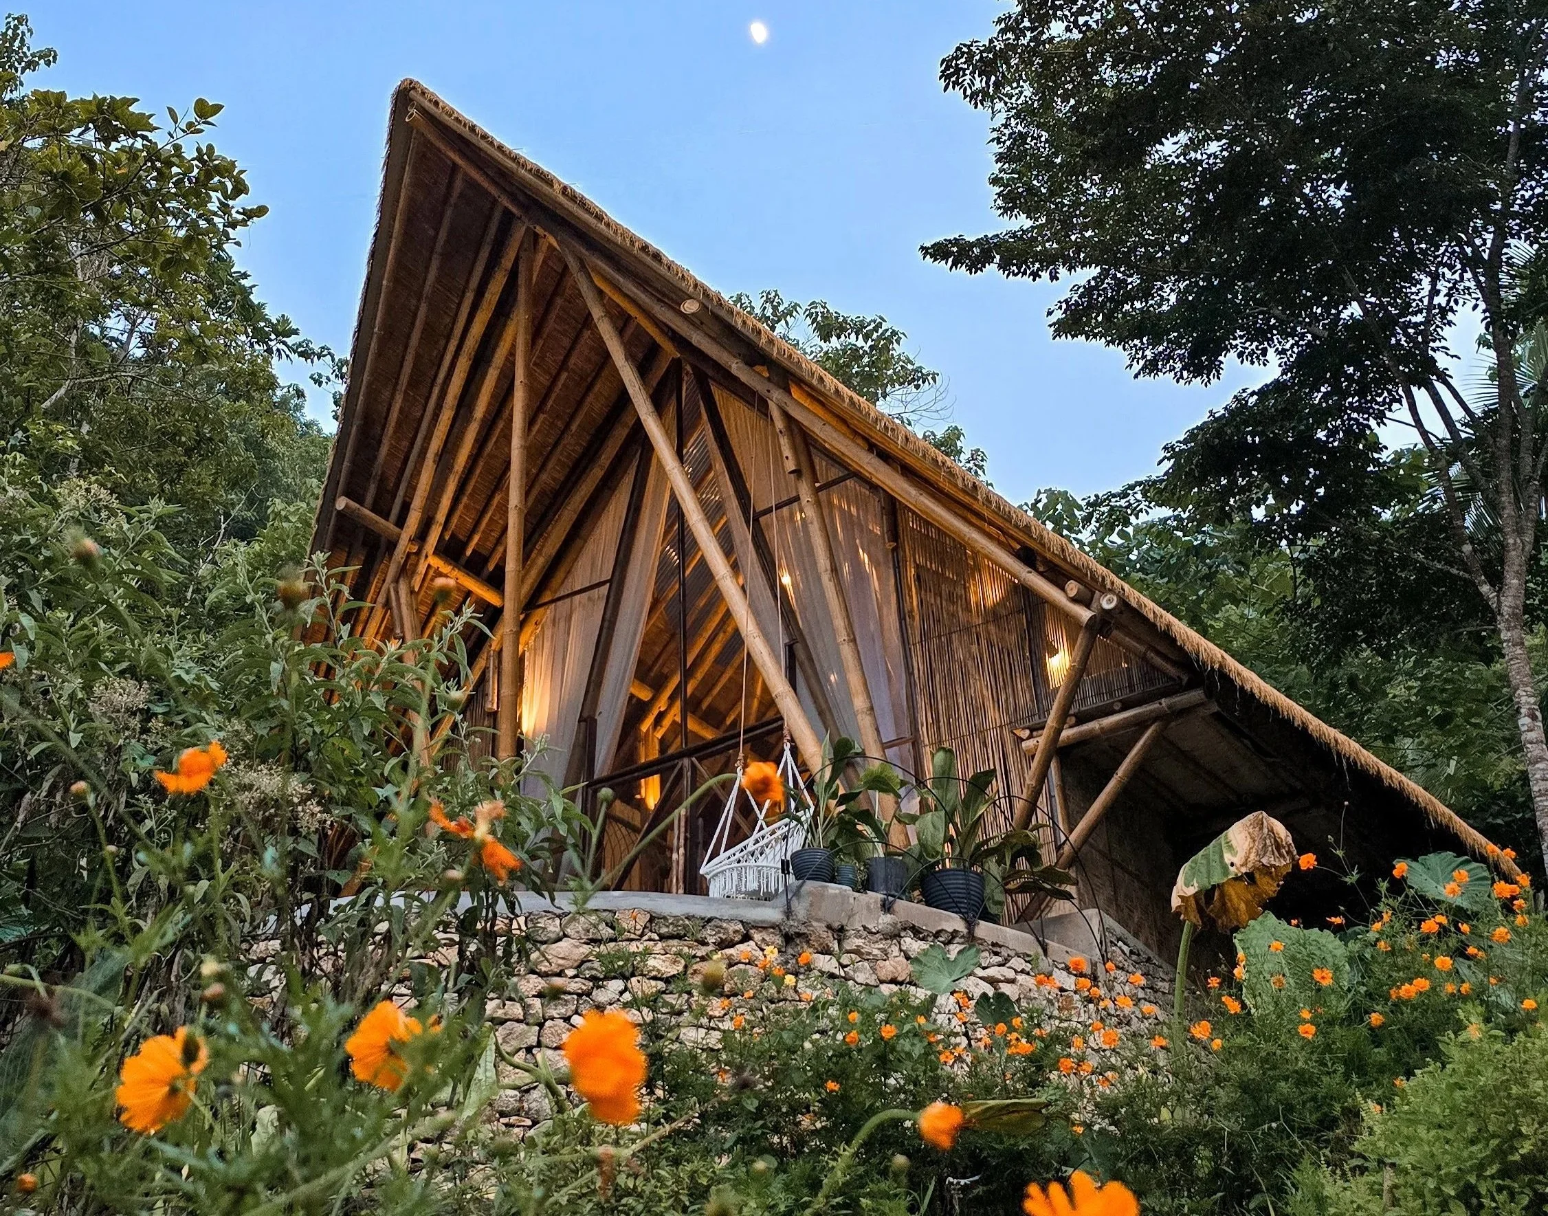
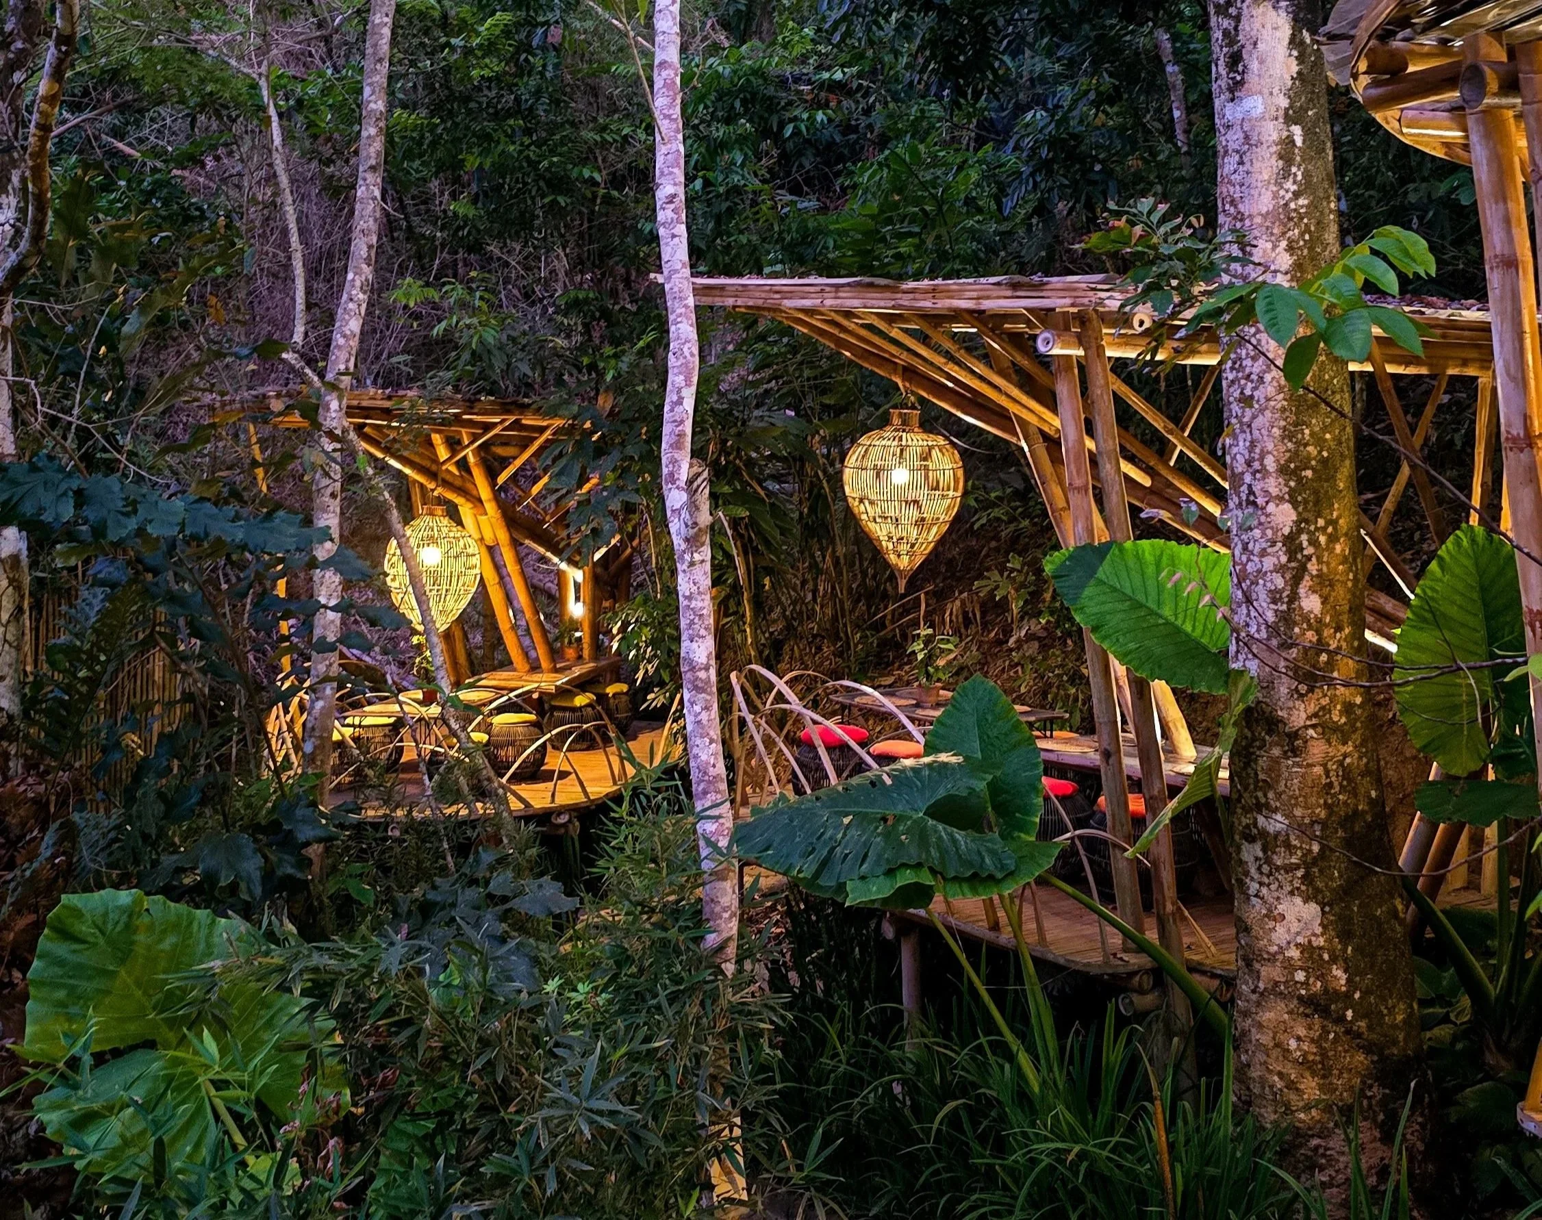
A small bamboo café nestled within the trees of Alhibe Farm, designed to preserve the land’s quiet and natural atmosphere. The name Agwas, a Visayan term for a water source. Built using locally sourced bamboo and crafted by local hands, the café was thoughtfully designed to weave between existing trees, allowing guests to dine beneath the forest canopy and reconnect with nature.
Built with no nails — only bolts and traditional knotting, the Earth Kitchen is a quiet tribute to handcraft, and the land itself. Bamboo harvested from the surroundings. From harvesting and splitting the bamboo to assembling the structural bundles that form the framework, the main structure was raised in just five days, reflecting a collaborative and grounded way of building.
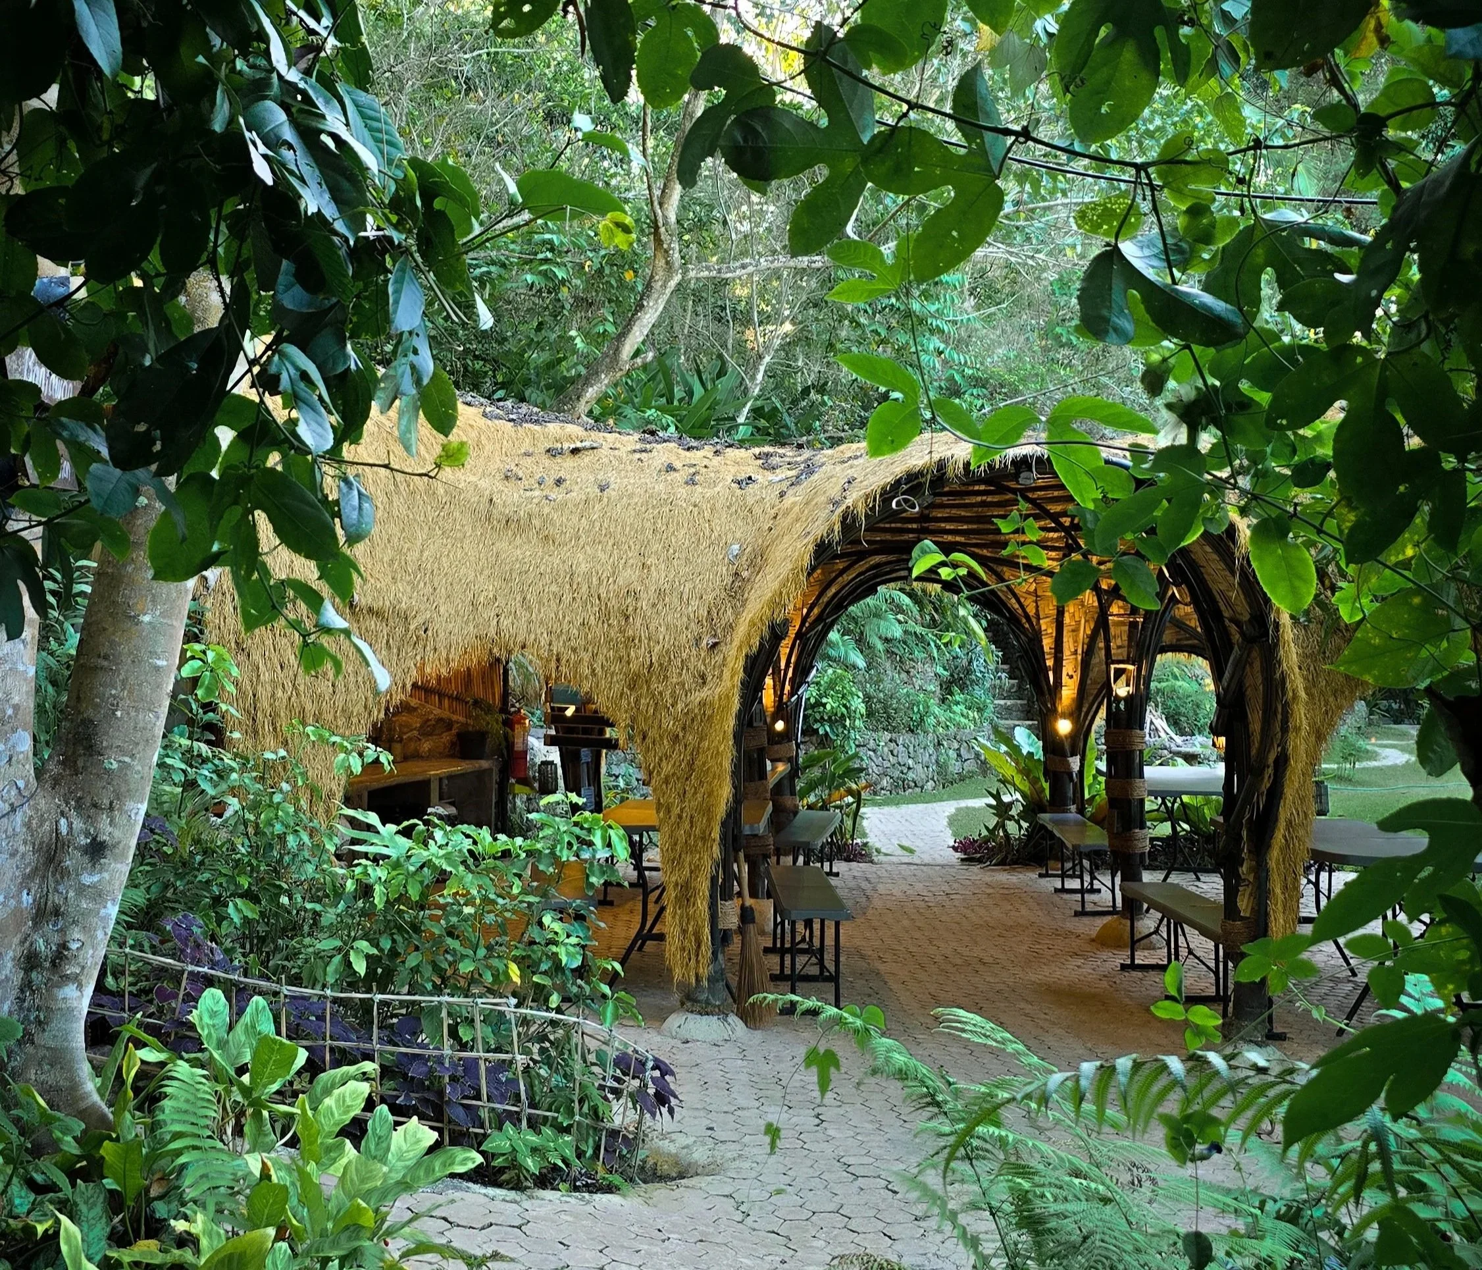
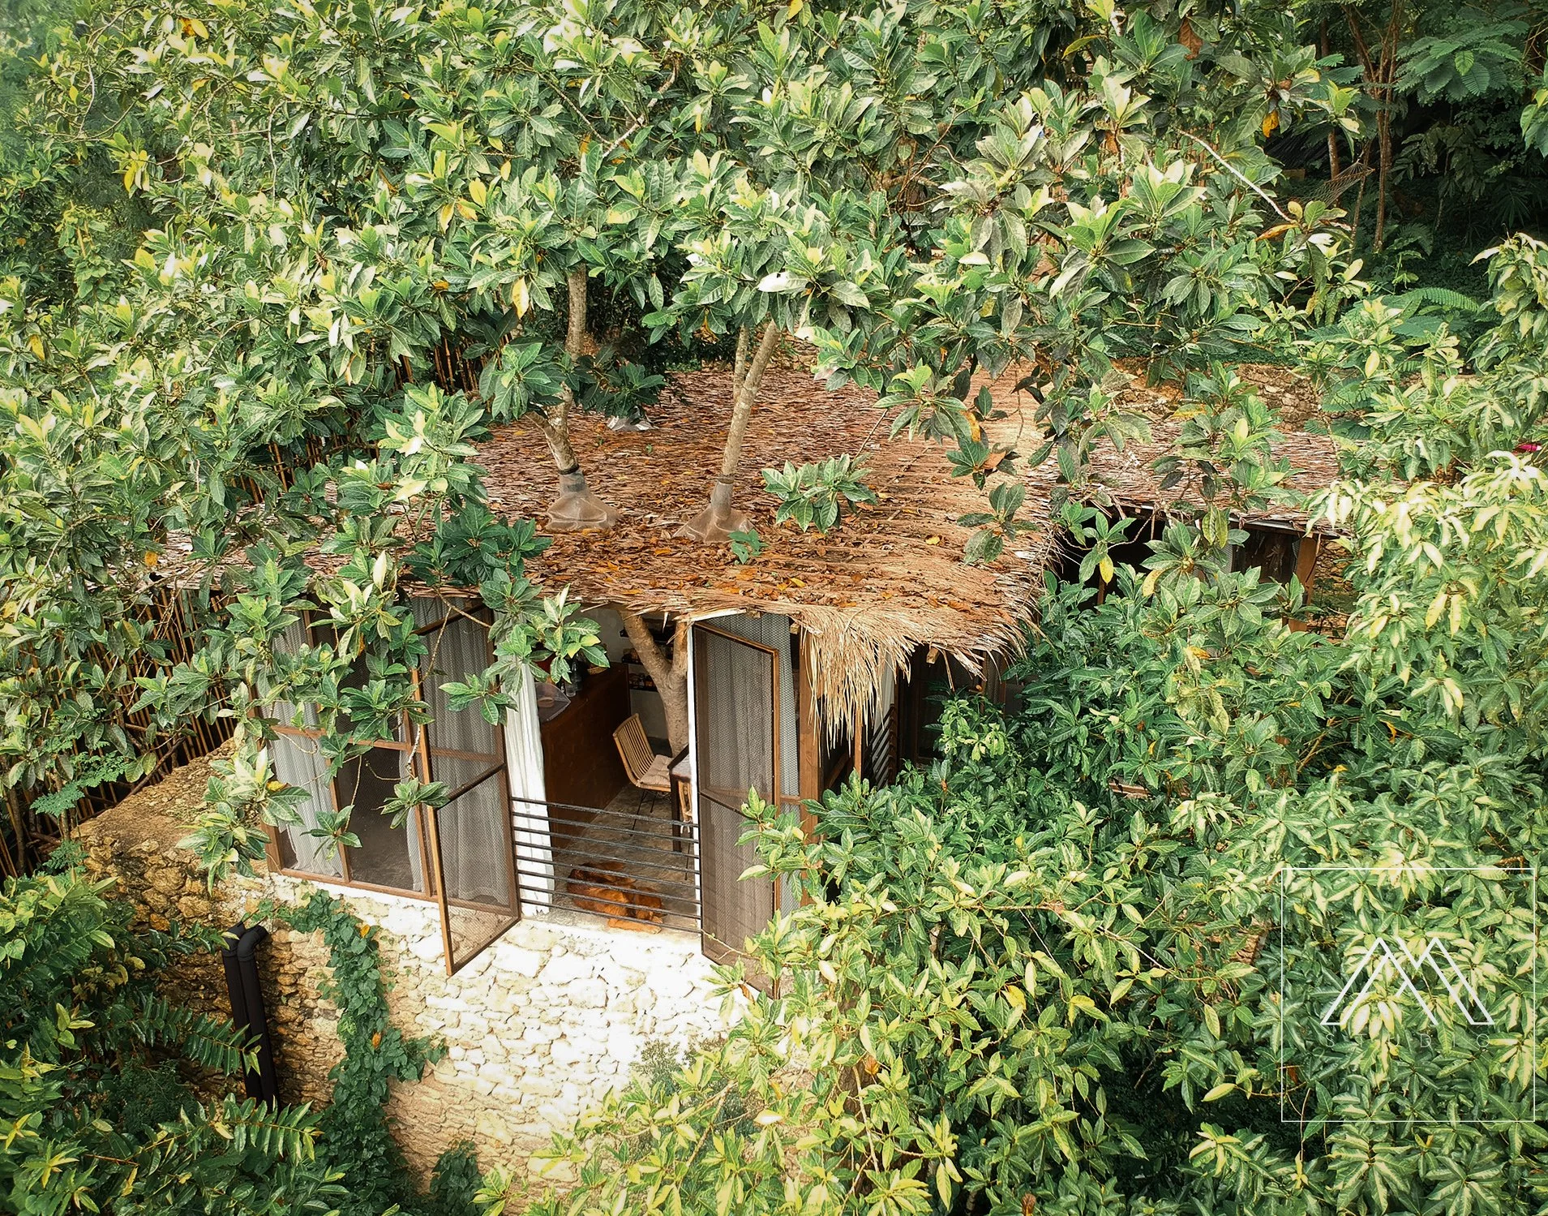
The personal abode of Marvin + Sheryl of M+S Studio, within Alhibé Farm, thoughtfully designed to live among the trees rather than clear them. The home was planned around three existing native trees, a quiet act of respect for the land that existed before us. Using practical materials and mindful design decisions, it explores how small spaces can remain beautiful, functional, and deeply connected to nature.
Wooloo Bamboo Villas
A bamboo village development located in the hills of Garing Consolacion, Cebu, overlooking the cities of Cebu and Mandaue. The project explores bamboo as a primary architectural material while creating spaces that reconnect people with nature.
For our studio, this project goes beyond achieving a particular aesthetic. It reflects our continuing exploration of sustainable design, permaculture principles, and the role architecture can play in fostering a deeper connection between people and the natural world.
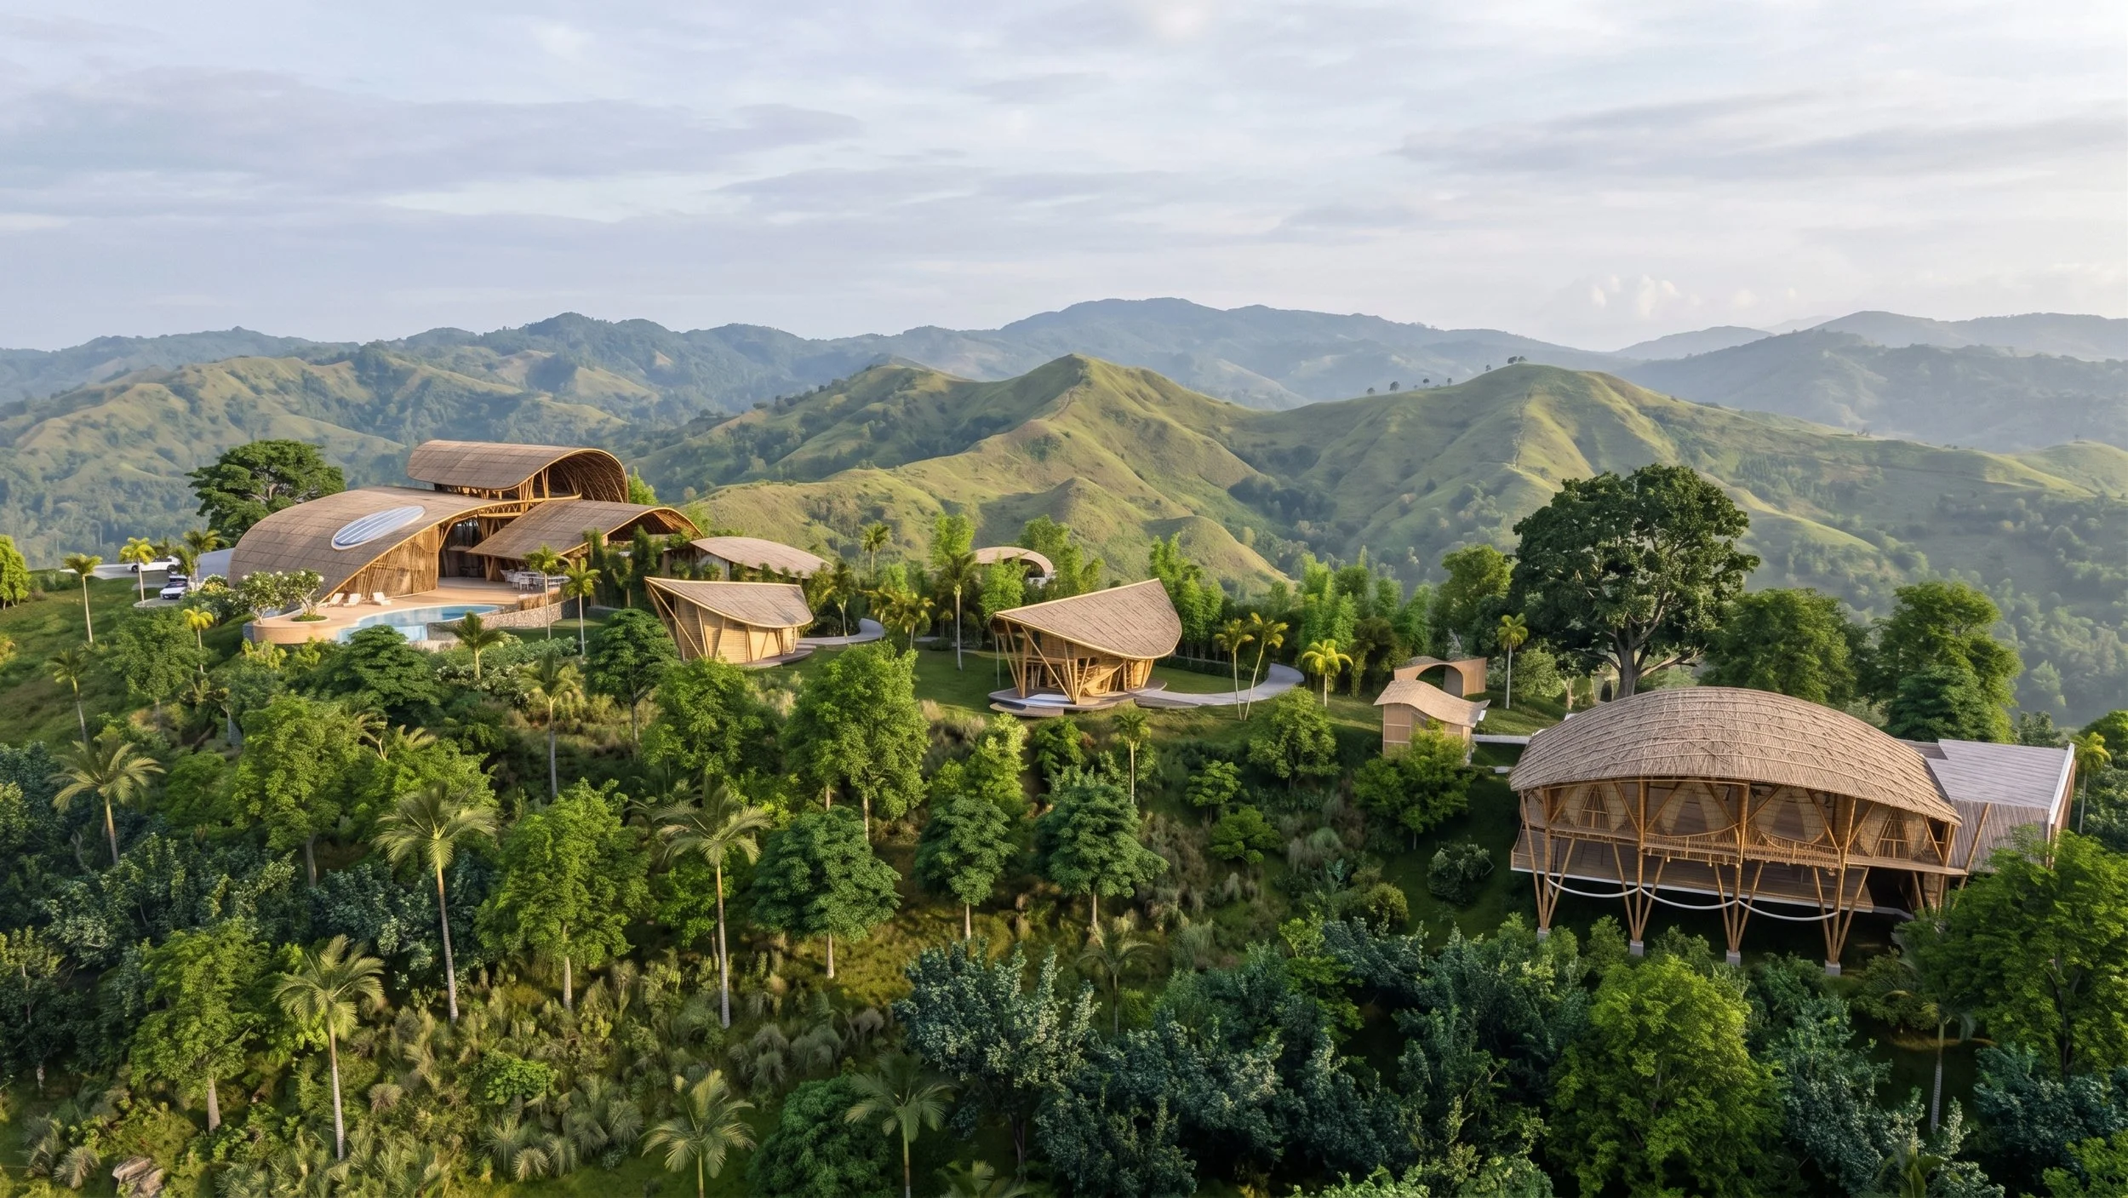
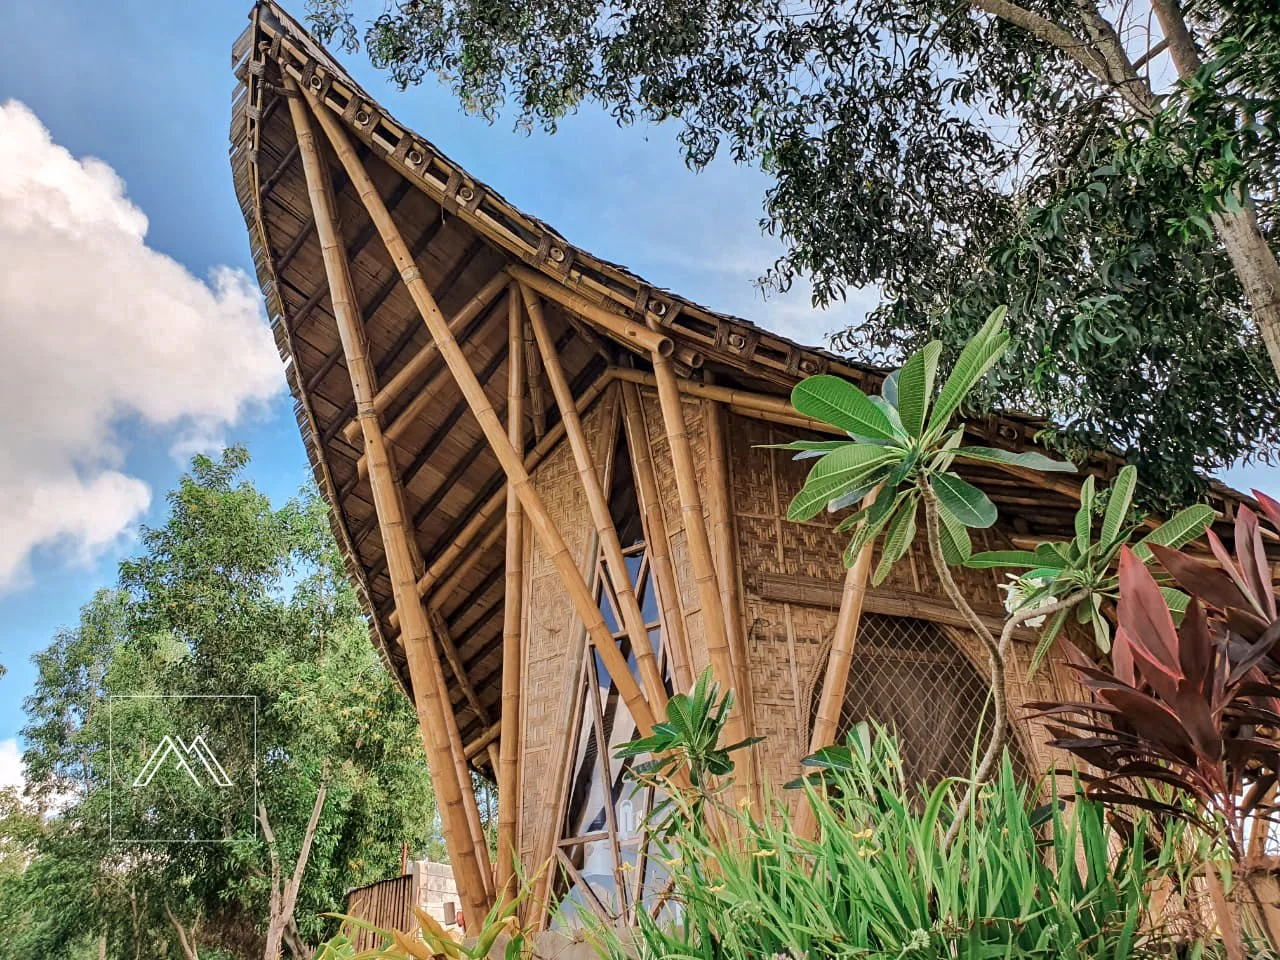
The first bamboo villa built at Wooloo, marking the beginning of the resort’s vision for nature-centered hospitality in the hills of Consolacion, Cebu. The villa explores bamboo as a primary architectural material, shaping a warm and immersive space where structure, craft, and nature come together.
Completed 2022
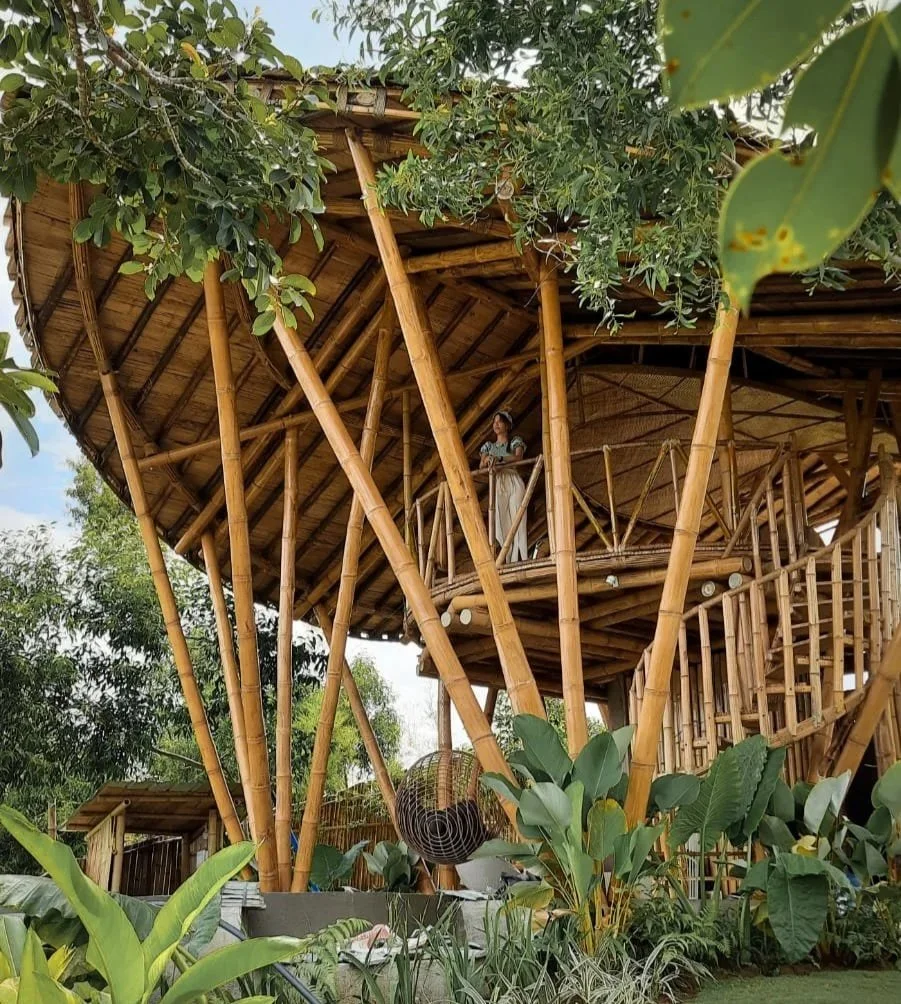
A loft-style bamboo villa with a private pool, designed to offer a quiet and immersive retreat within the hills of Garing Consolacion, Cebu. The second bamboo villa in Wooloo. The architecture highlights bamboo’s natural strength and flexibility, shaping a warm and airy space that opens toward the surrounding landscape.
Completed 2023
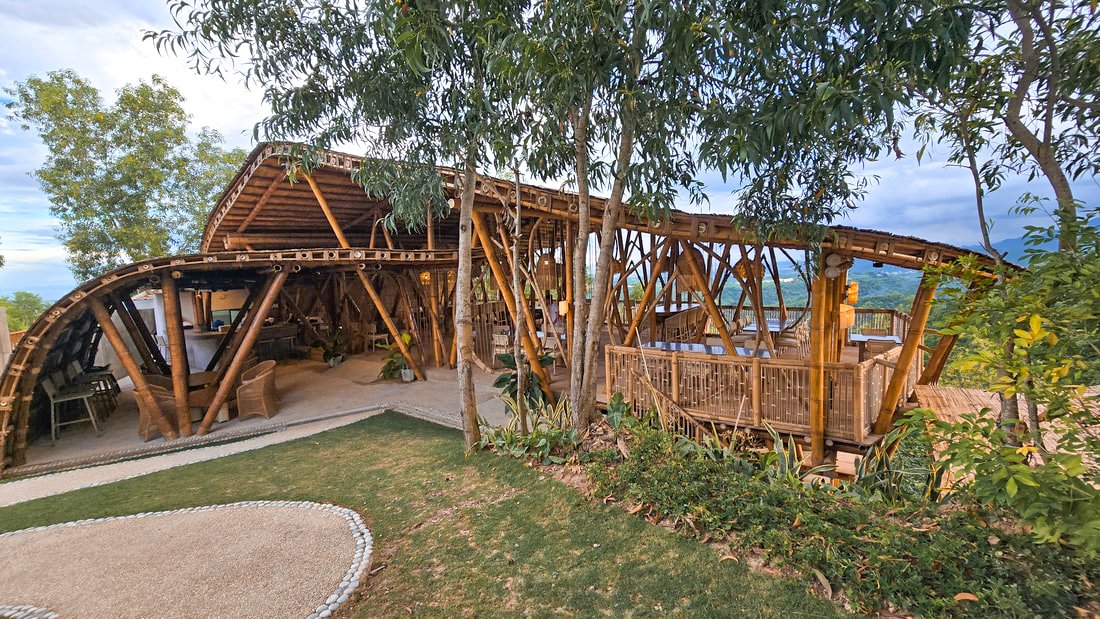
A bamboo dining pavilion within Wooloo, designed to extend the resort’s vision of nature-centered hospitality. As one of the key structures in the development, the restaurant celebrates bamboo as both structure and atmosphere, creating a warm and immersive space for gathering, dining, and enjoying the surrounding landscape.
Completed 2024
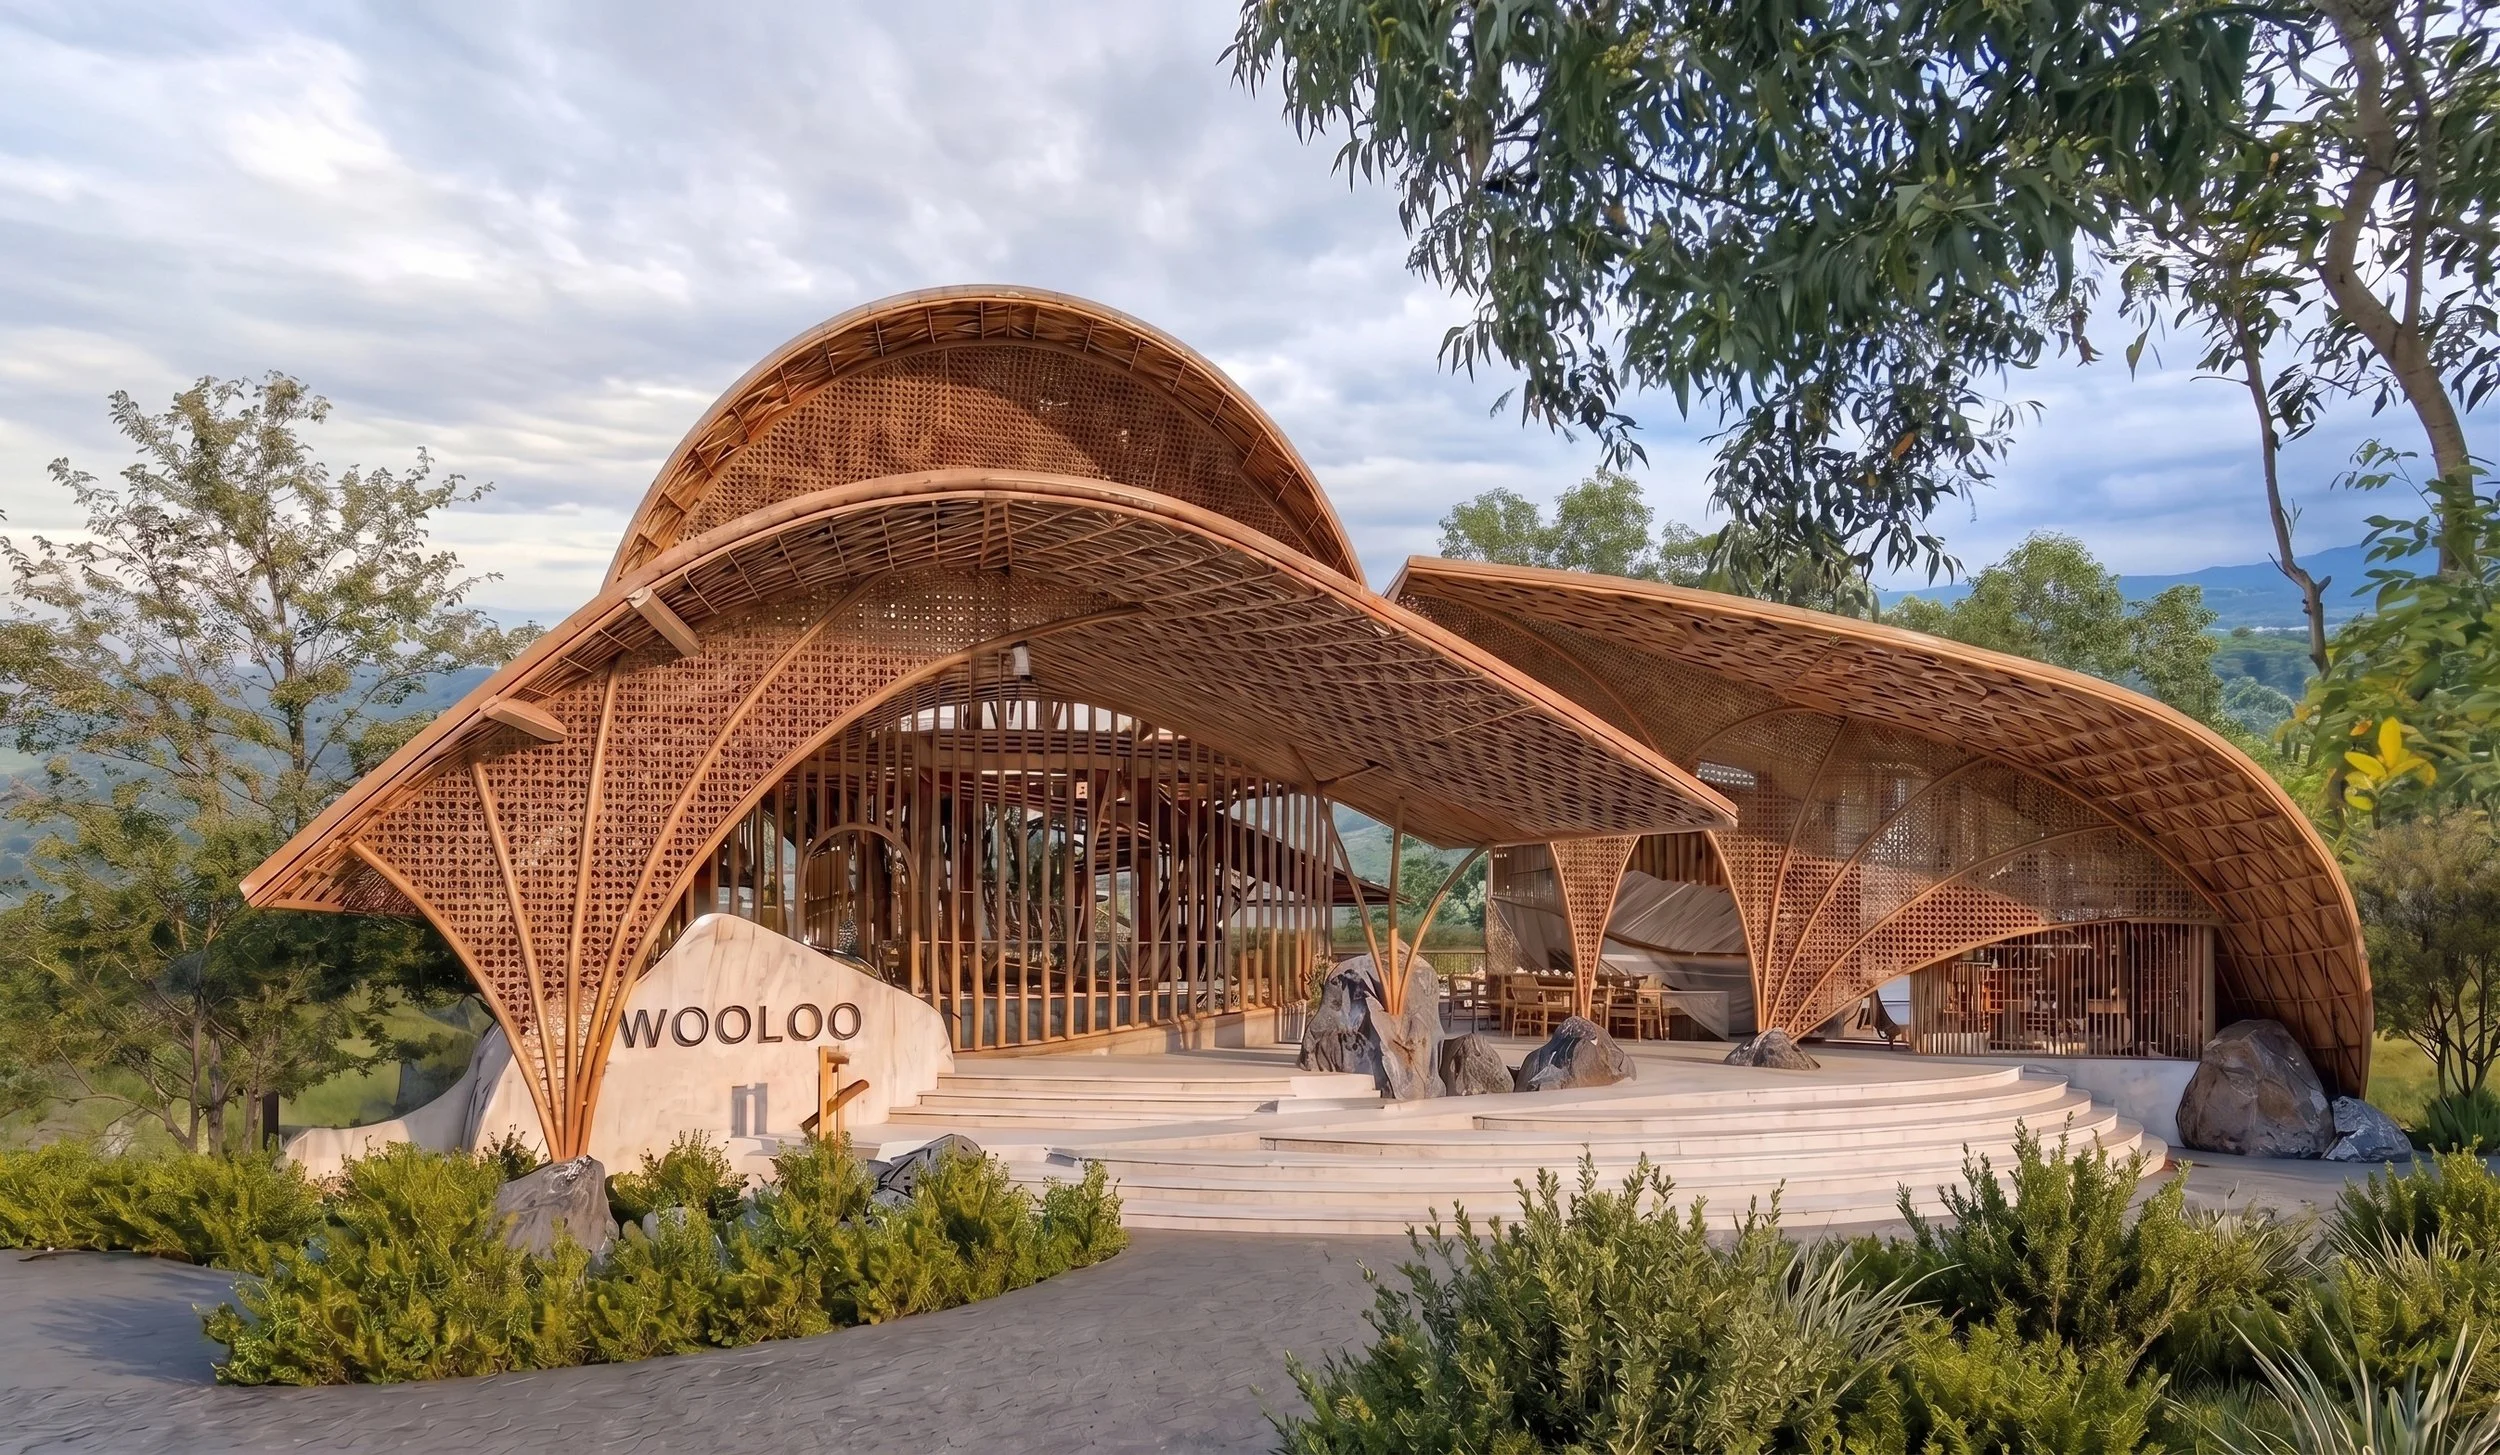
Designed as a welcoming gateway to the mountain resort, combining bamboo, natural stone, greenery, and open-air spaces to create a warm connection with its surroundings. A generous entrance integrates stairs and an accessible ramp, while the exposed bamboo structure celebrates craftsmanship and the natural character of the material.
Ongoing Implementation
Bamboo, a material deeply rooted in tropical landscapes, became both the inspiration and the medium for the design. Working with it required humility, learning, and experimentation—from understanding its basic properties to exploring how it can be thoughtfully applied in contemporary architecture.
As our first bamboo architectural and interior design project for a resort setting, Wooloo Bamboo Village represents an important milestone in our journey toward designing spaces that are experiential, environmentally responsive, and grounded in their natural context.
“Be like bamboo — the higher you grow, the deeper you bow.”
Sustainable Resorts & Commercial Spaces
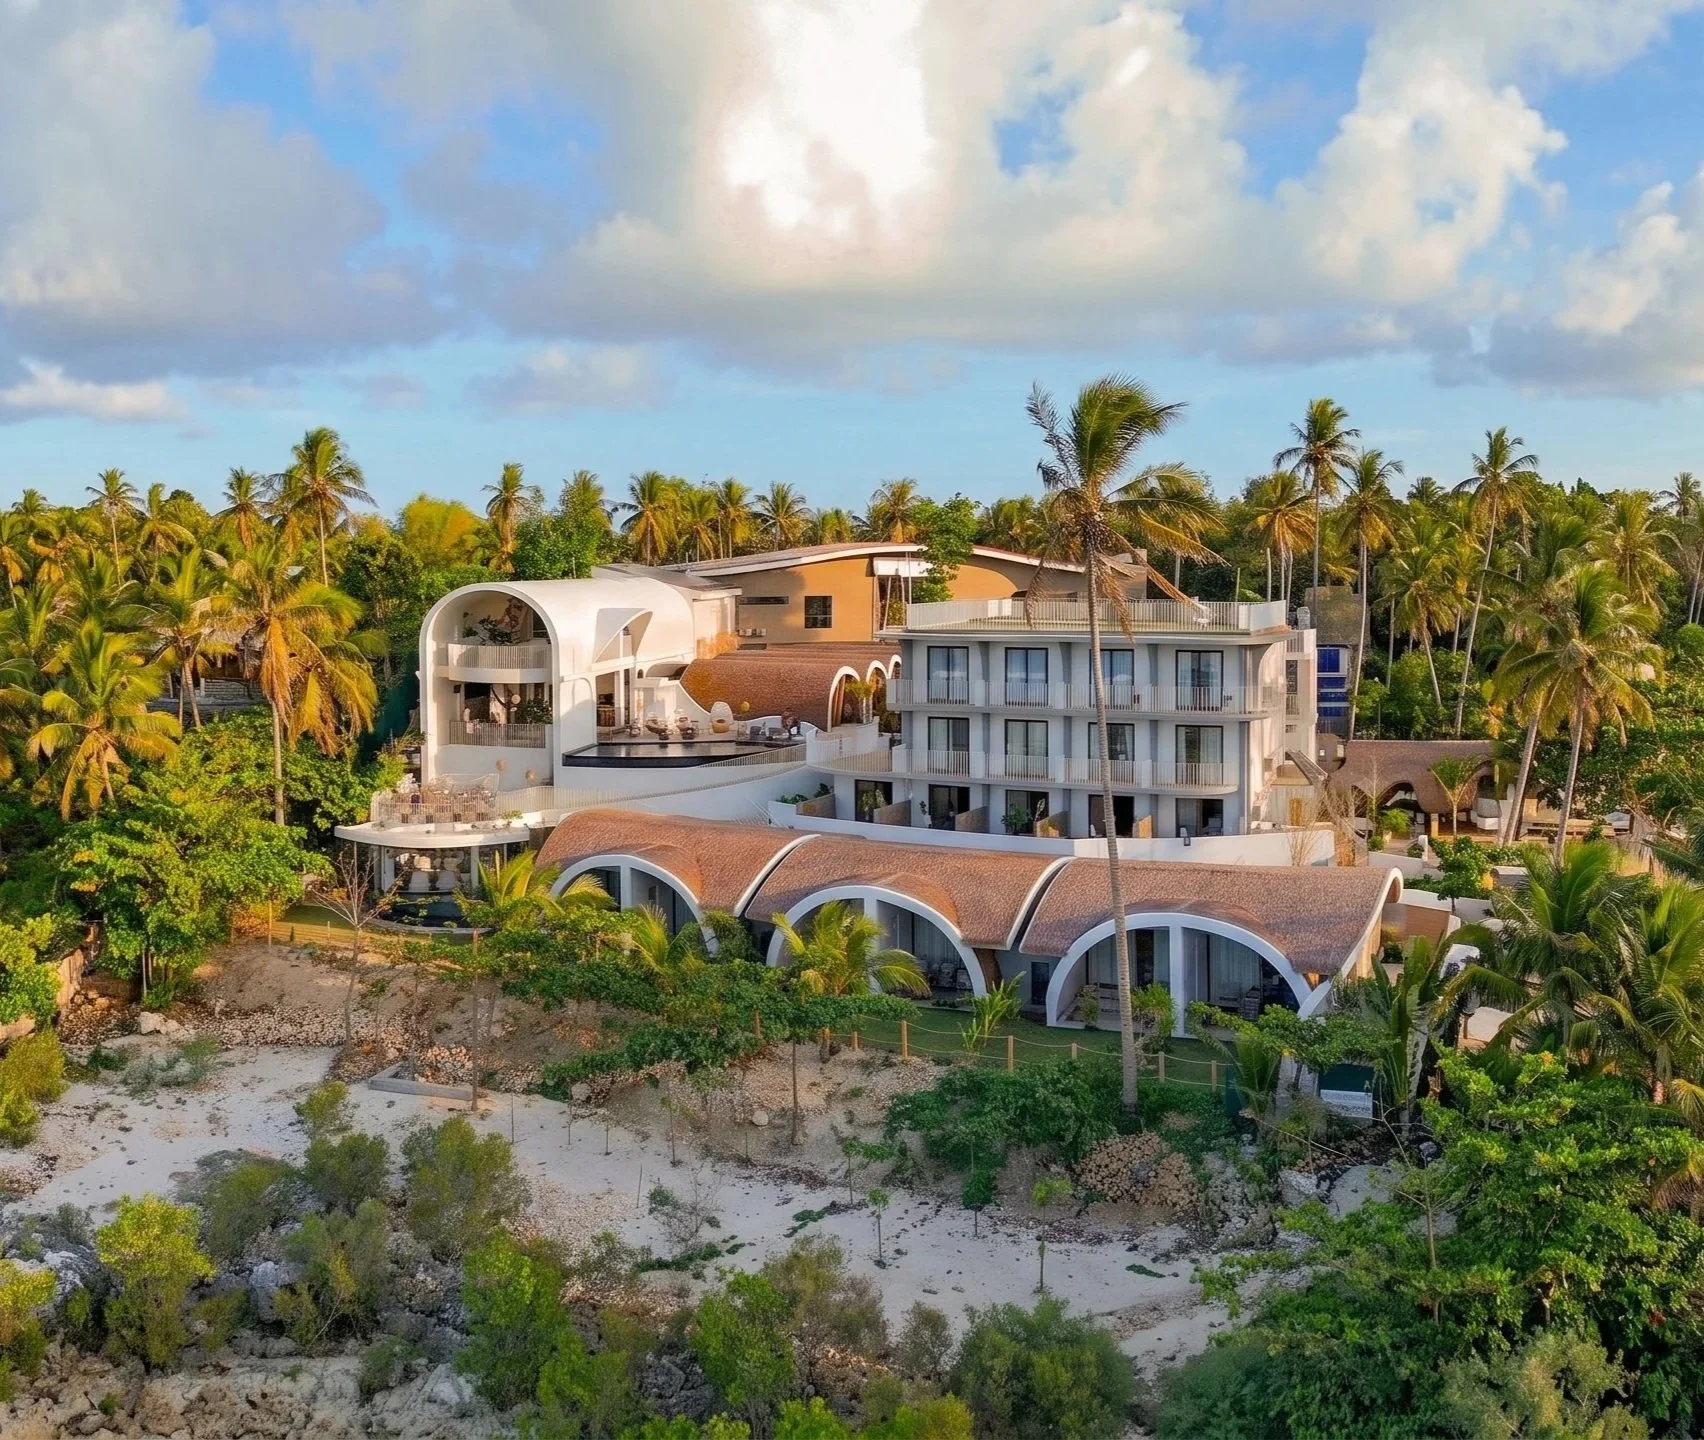
From the shores of Siargao, HUE emerges as a response to place. Designed with sustainability, resilience and experience in mind. Curved forms echo the movement of the sea, guiding both space and flow, while interiors seamlessly follow these gestures through soft transitions, layered textures, and natural finishes.
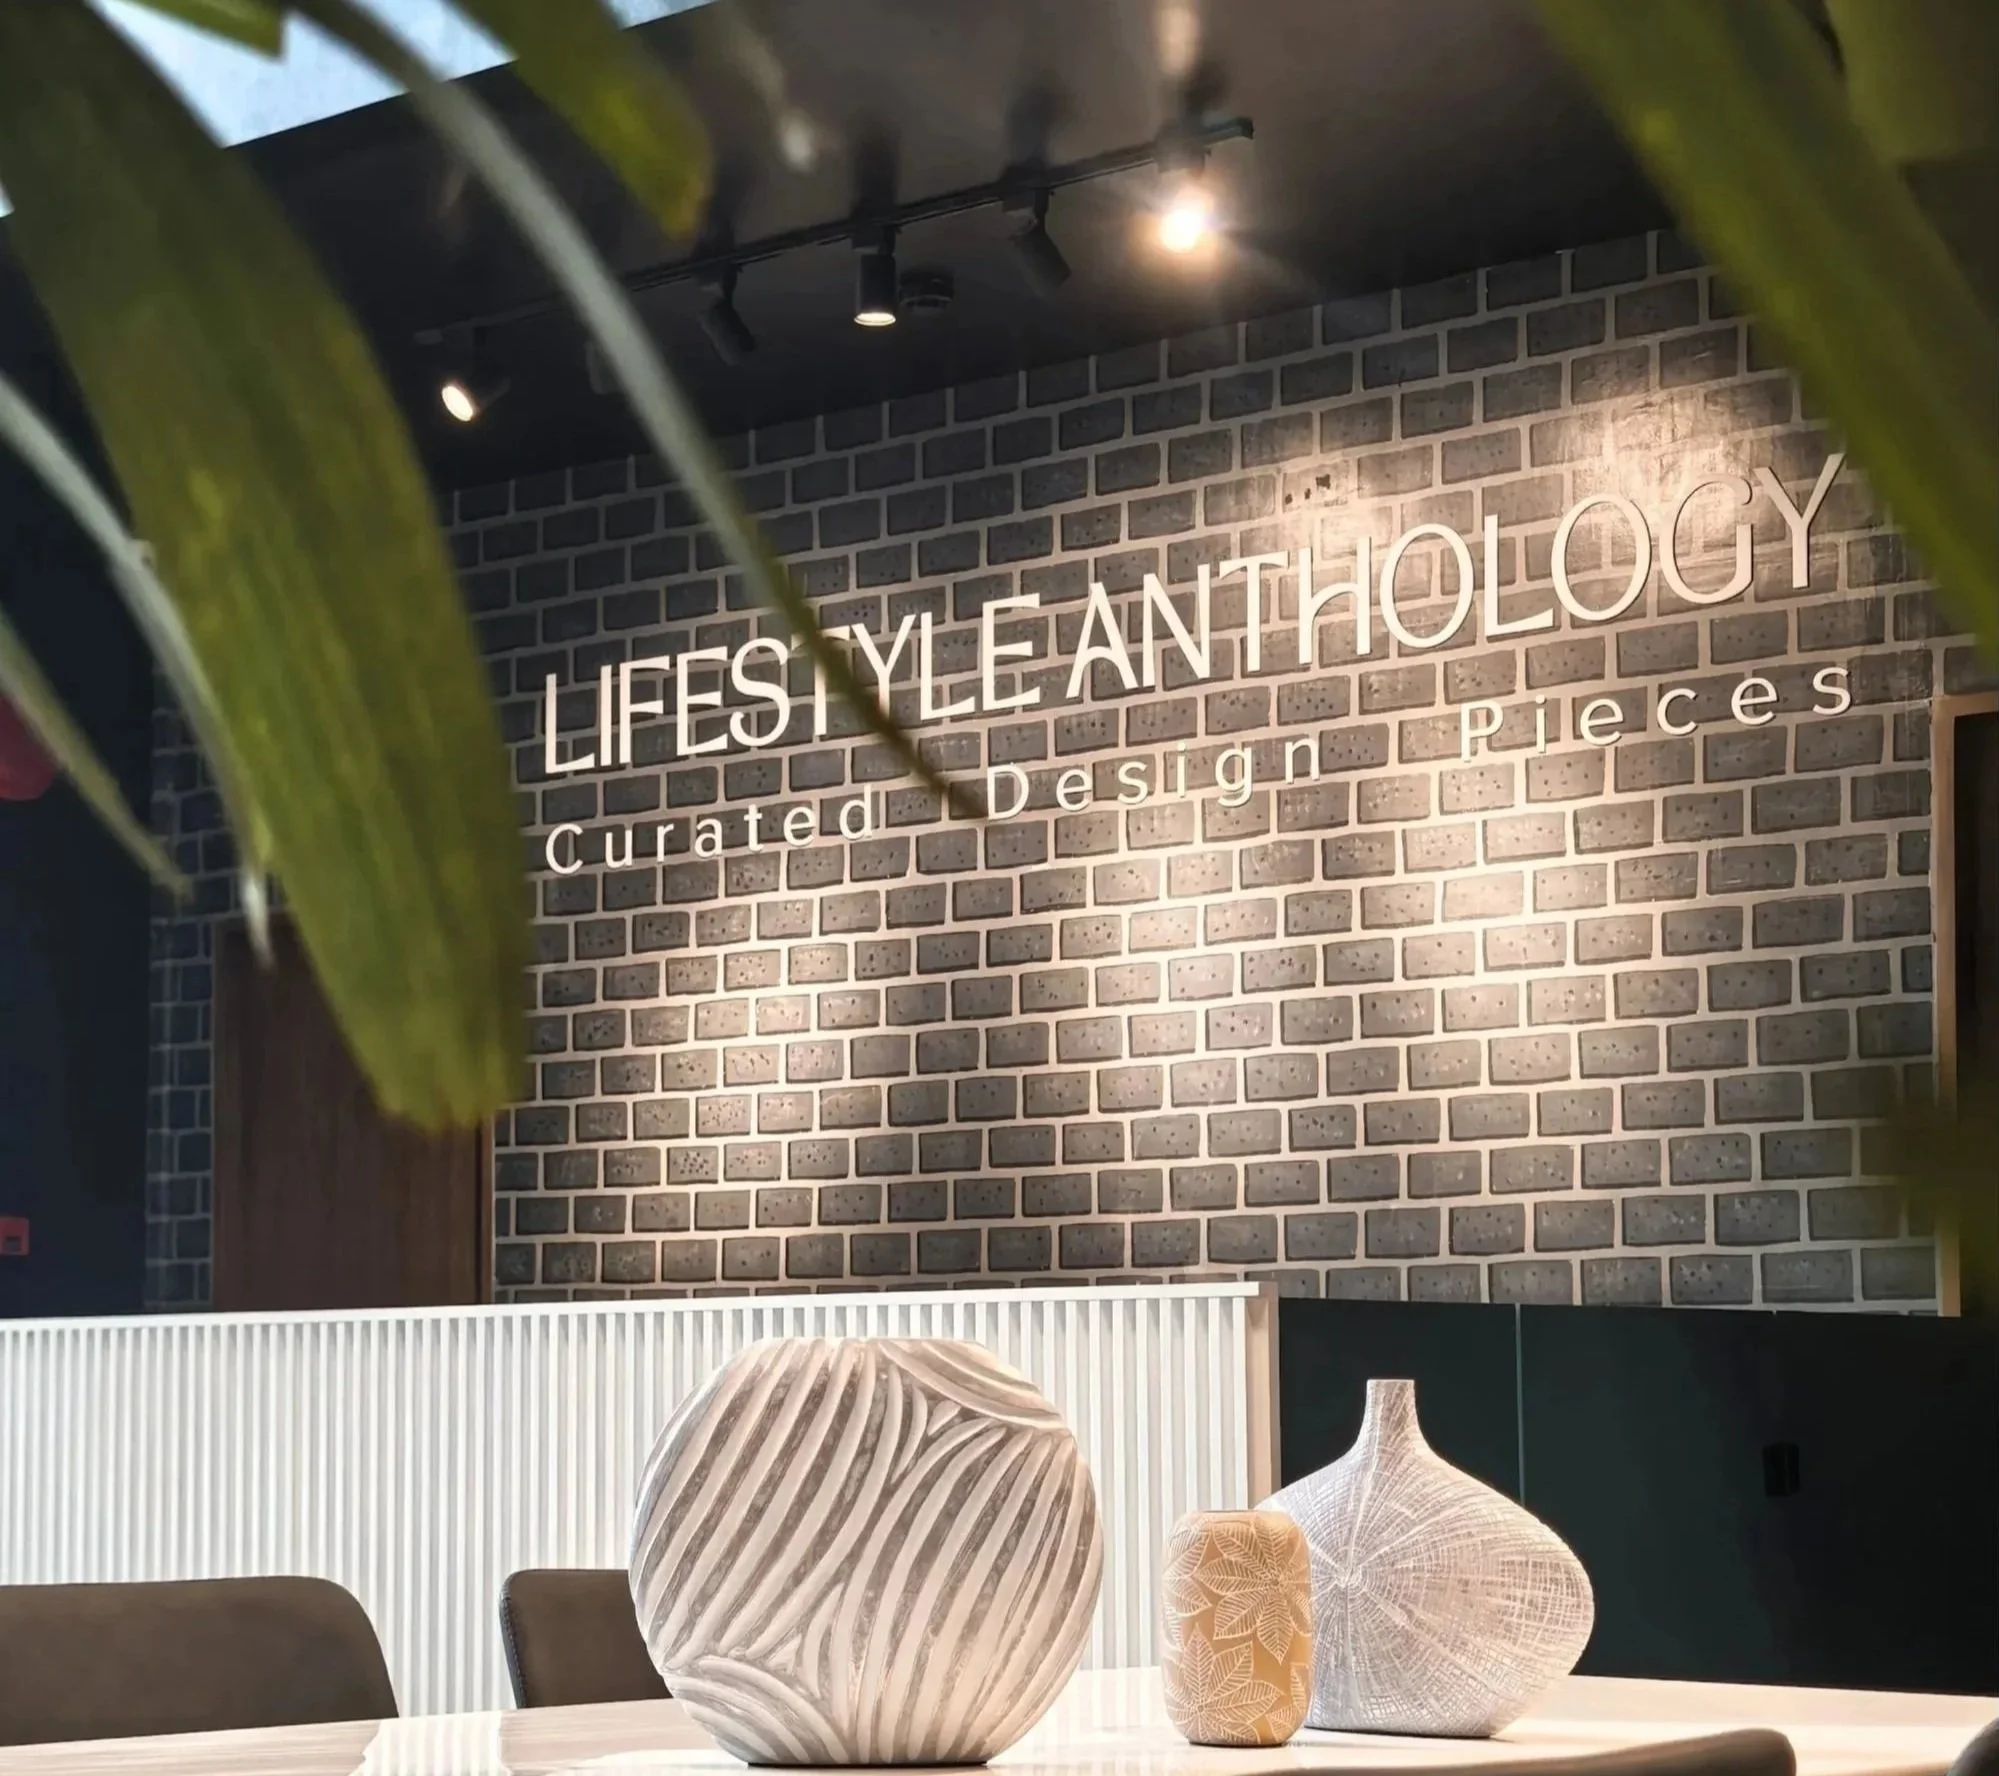
Lifestyle Anthology is a Cebu-based furniture and décor store. Its showroom was conceived through ADAPTIVE REUSE. M+S Studio identified an existing old warehouse and transformed it into the Lifestyle Anthology showroom — giving new purpose to an existing structure while retaining the character and practicality of the original space.