Creating Destination Spaces in Nature
Architecture and Interior Design
for resorts, residences, hospitality spaces and thoughtful sustainable developments
For more than a decade, M+S Studio Co. Ltd. has grown alongside the homes, resorts, hospitality spaces, and developments entrusted to us. our studio brings together architecture and interior design to create spaces that are thoughtful, personal, and deeply connected to place.
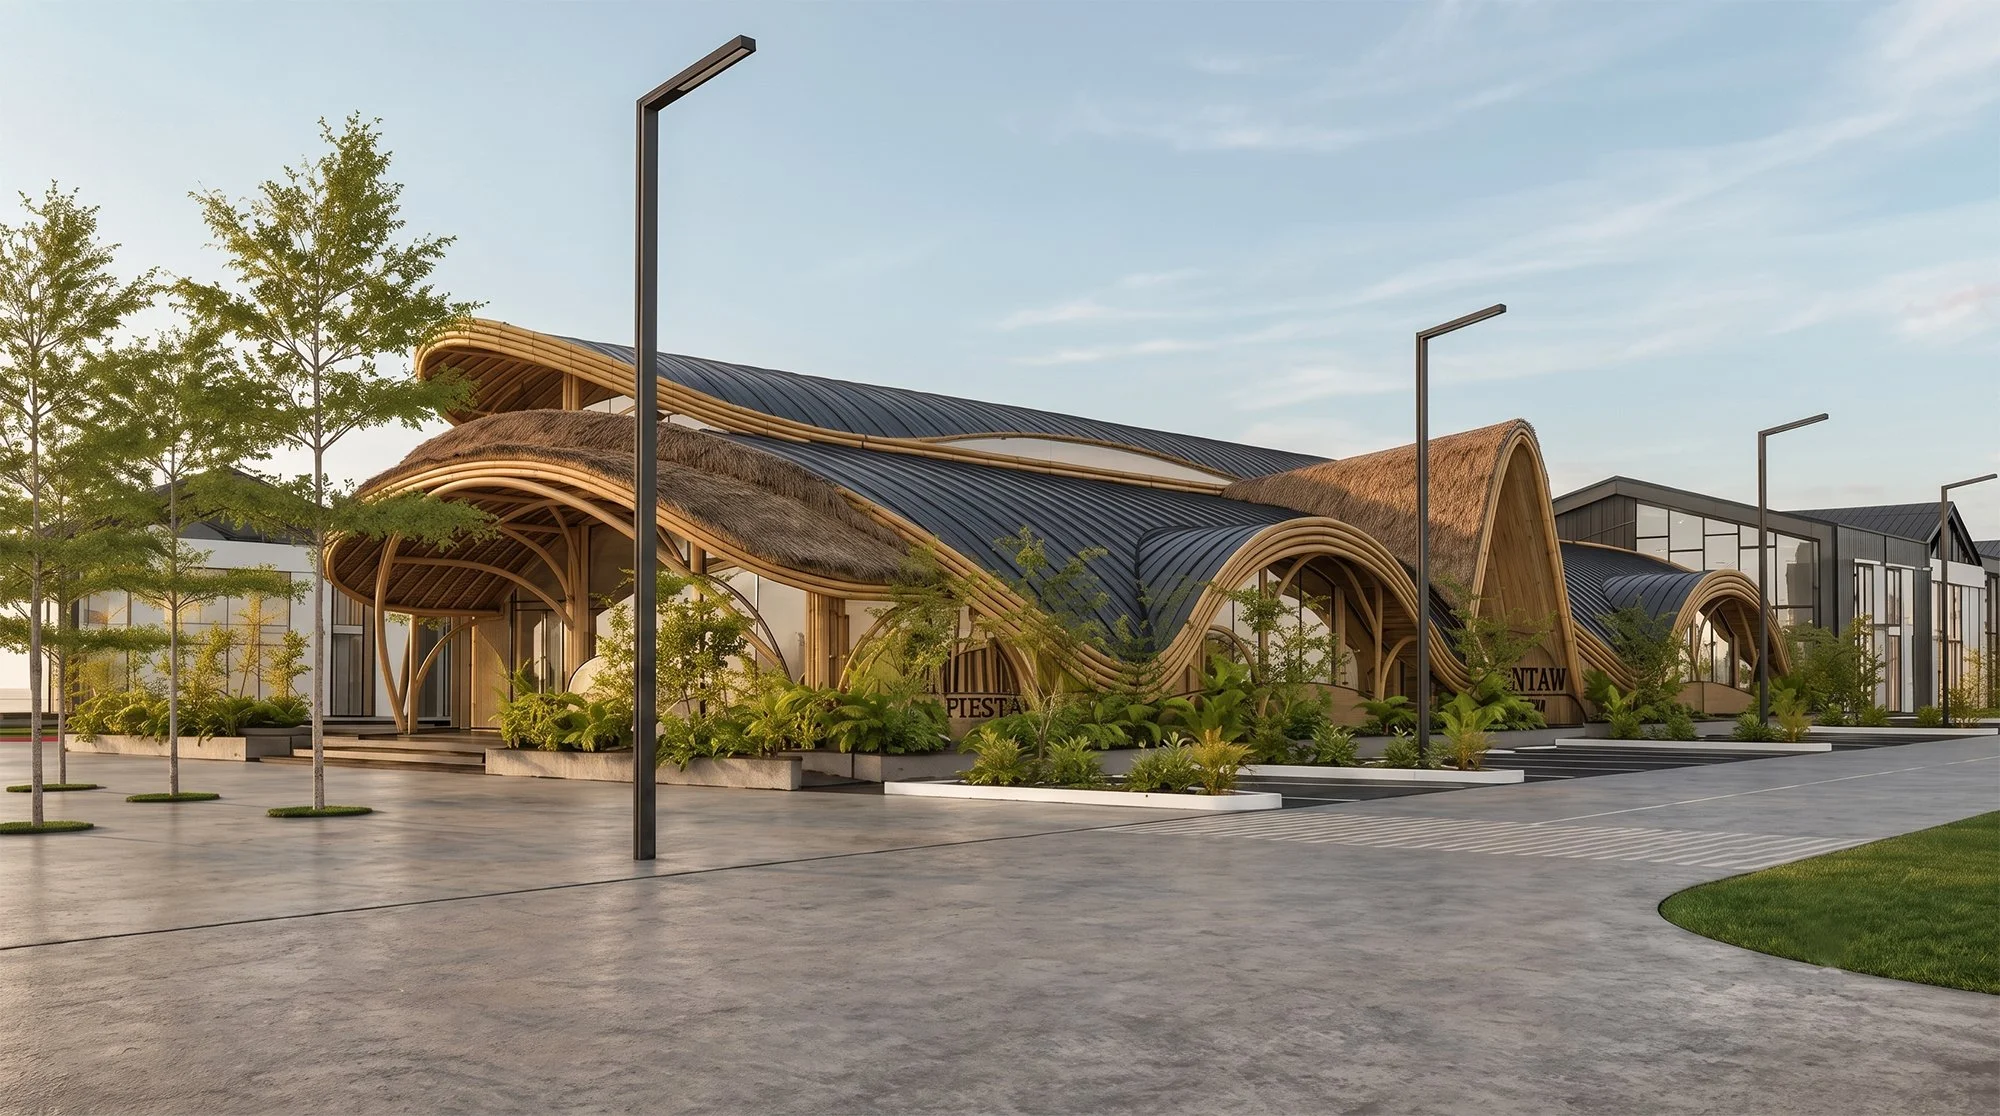
Our work balances beauty, function, and sustainability, shaped by each client’s vision, the character of the site, and our continuing exploration of nature-integrated design. From intimate residences to larger developments, we approach every project with care, clarity, and the belief that good design should uplift the way people live and experience space.
Who we are
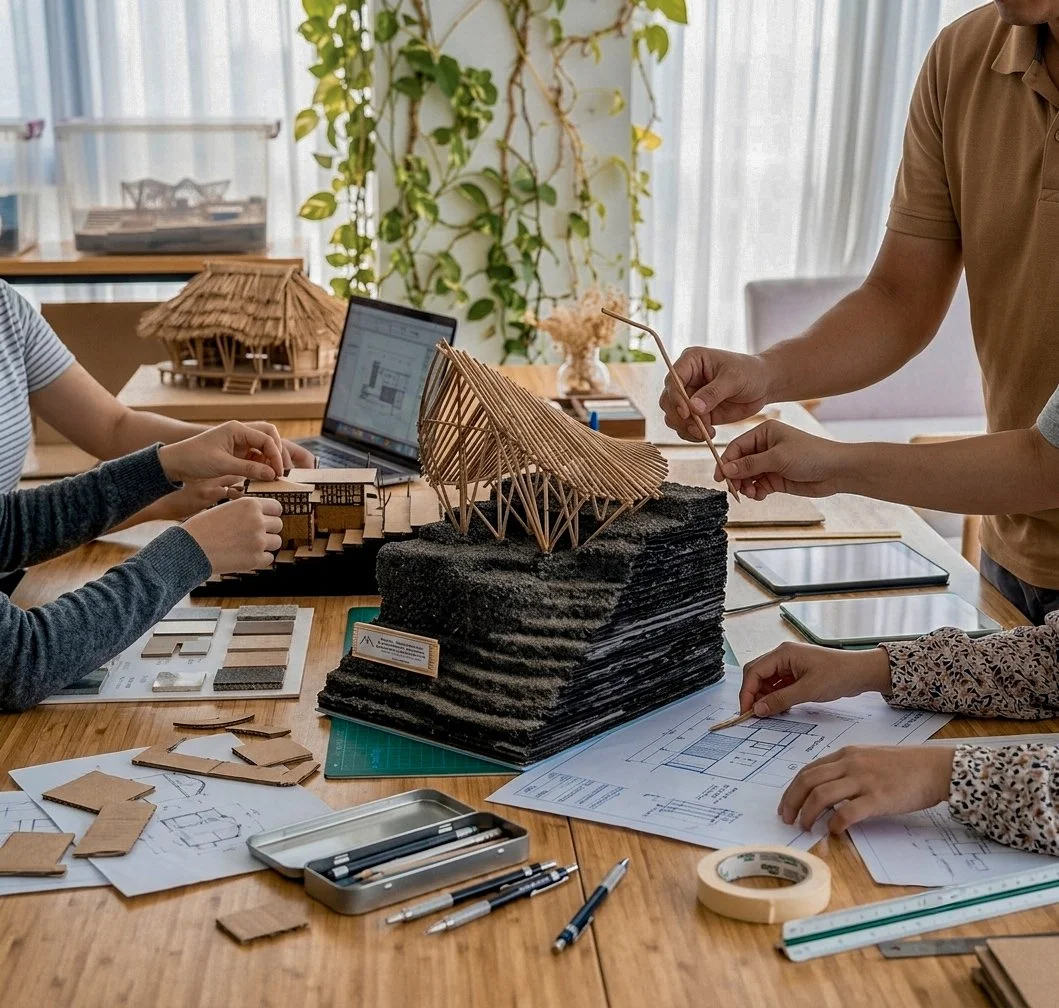
M+S Studio Co. Ltd. is a boutique Architecture and Interior Design practice based in Cebu, Philippines, founded in 2013 by Marvin and Sheryl — partners in life and in design. The studio creates thoughtful, nature-integrated spaces for residences, resorts, hospitality, and meaningful developments, with each project shaped by its context, purpose, and the people who will inhabit it.
Our Journey
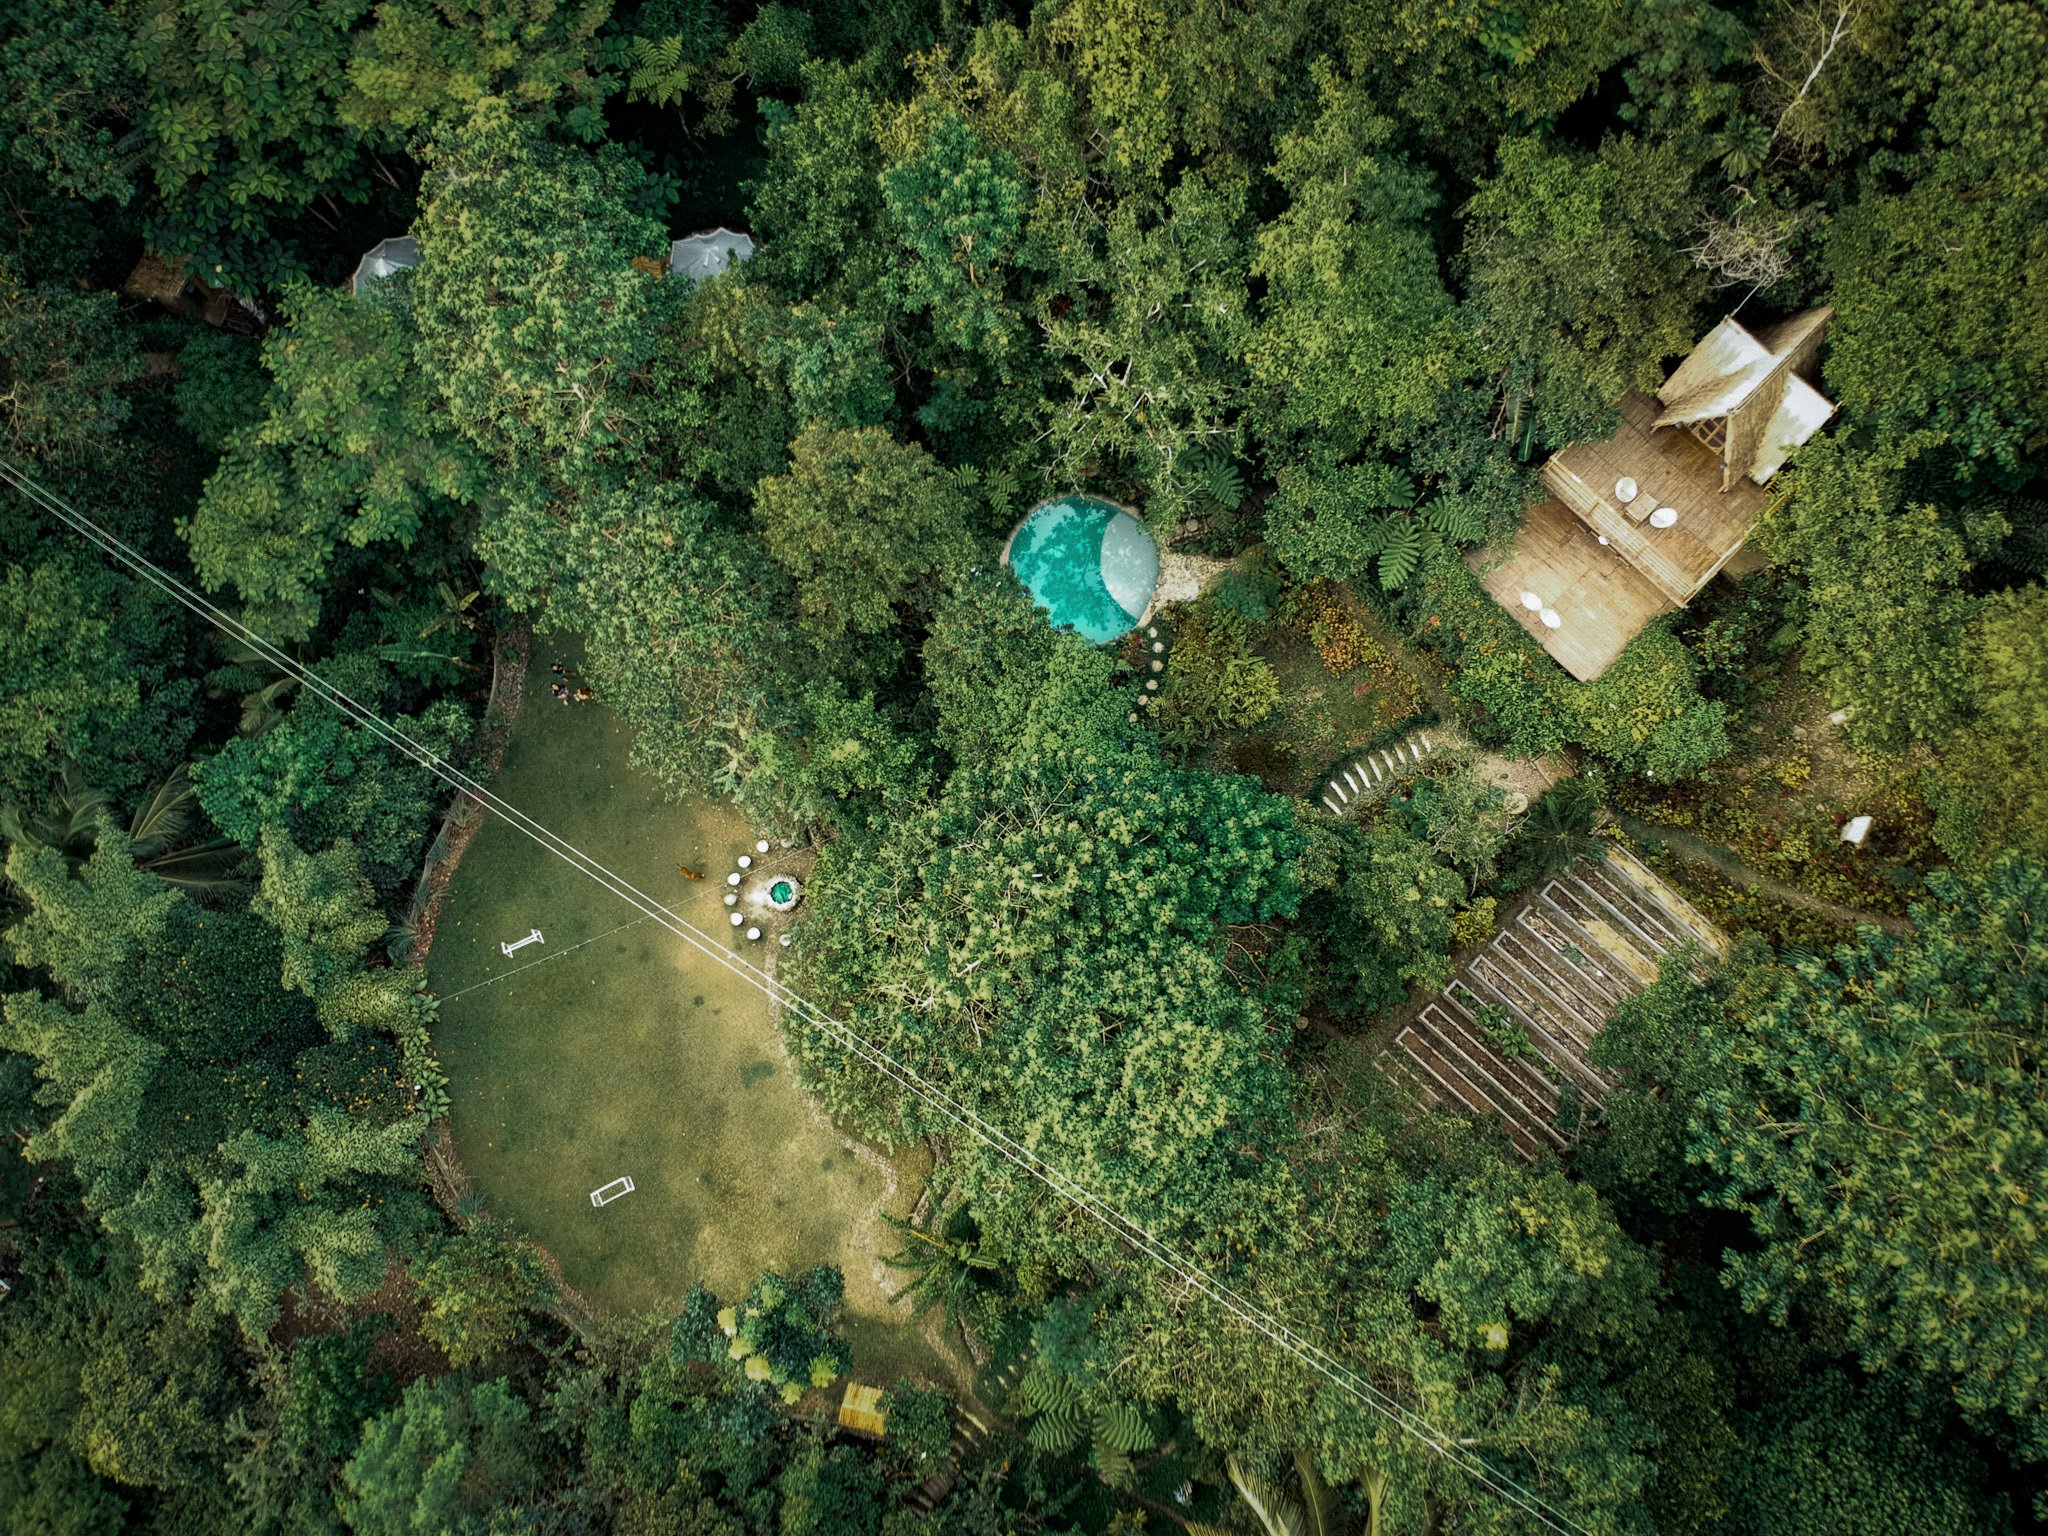
A turning point in our practice came when, after years in the profession, we stepped away from the pace of work and retreated to the mountains of Alhibe Farm. In that pause, and in reconnecting with nature, we found a renewed clarity in how we wanted to design.
This led us to study Permaculture Design in Bali in 2018 and Bamboo Design and Construction in 2019 — experiences that deepened our understanding of land, space, and the role of nature in everyday wellbeing. It is through this journey that we found our footing again and with it, a deeper purpose in design.
Featured Projects
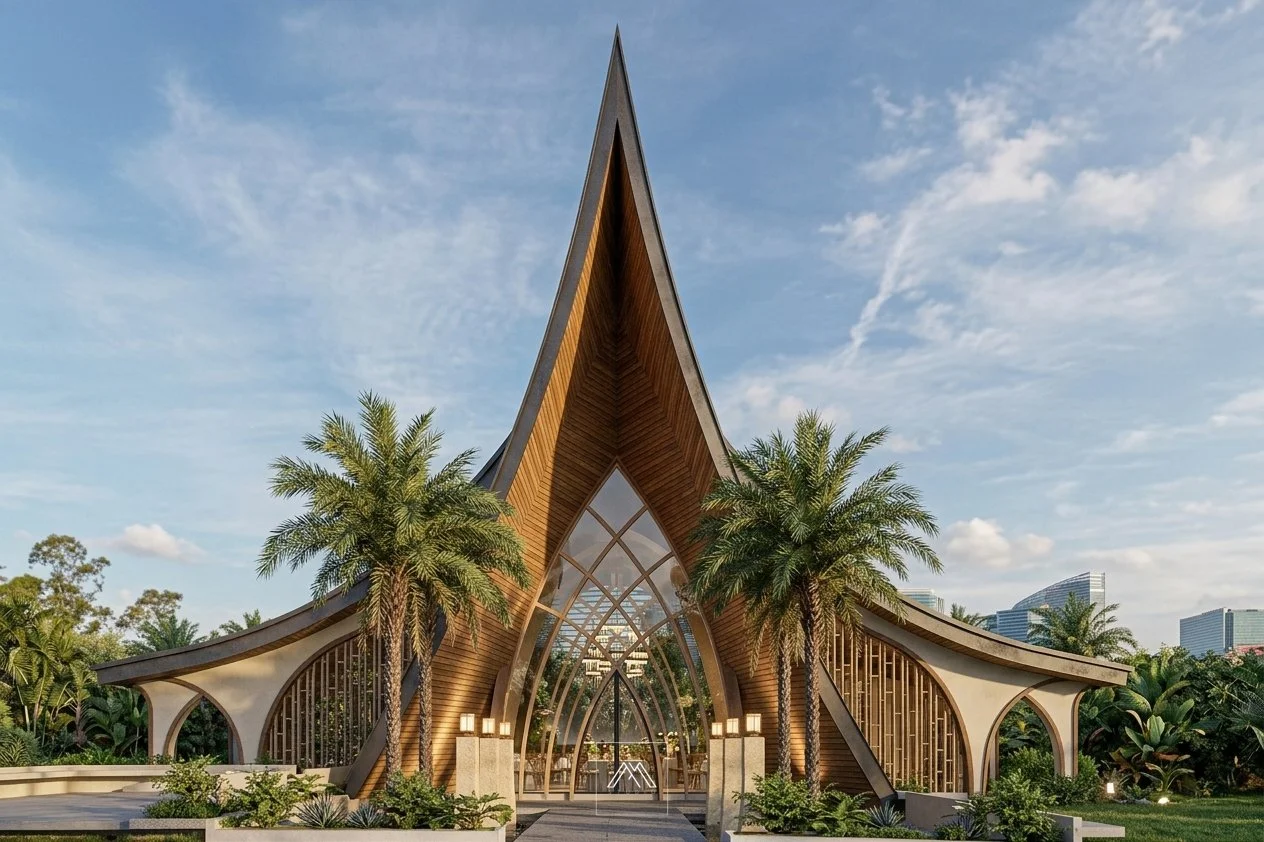
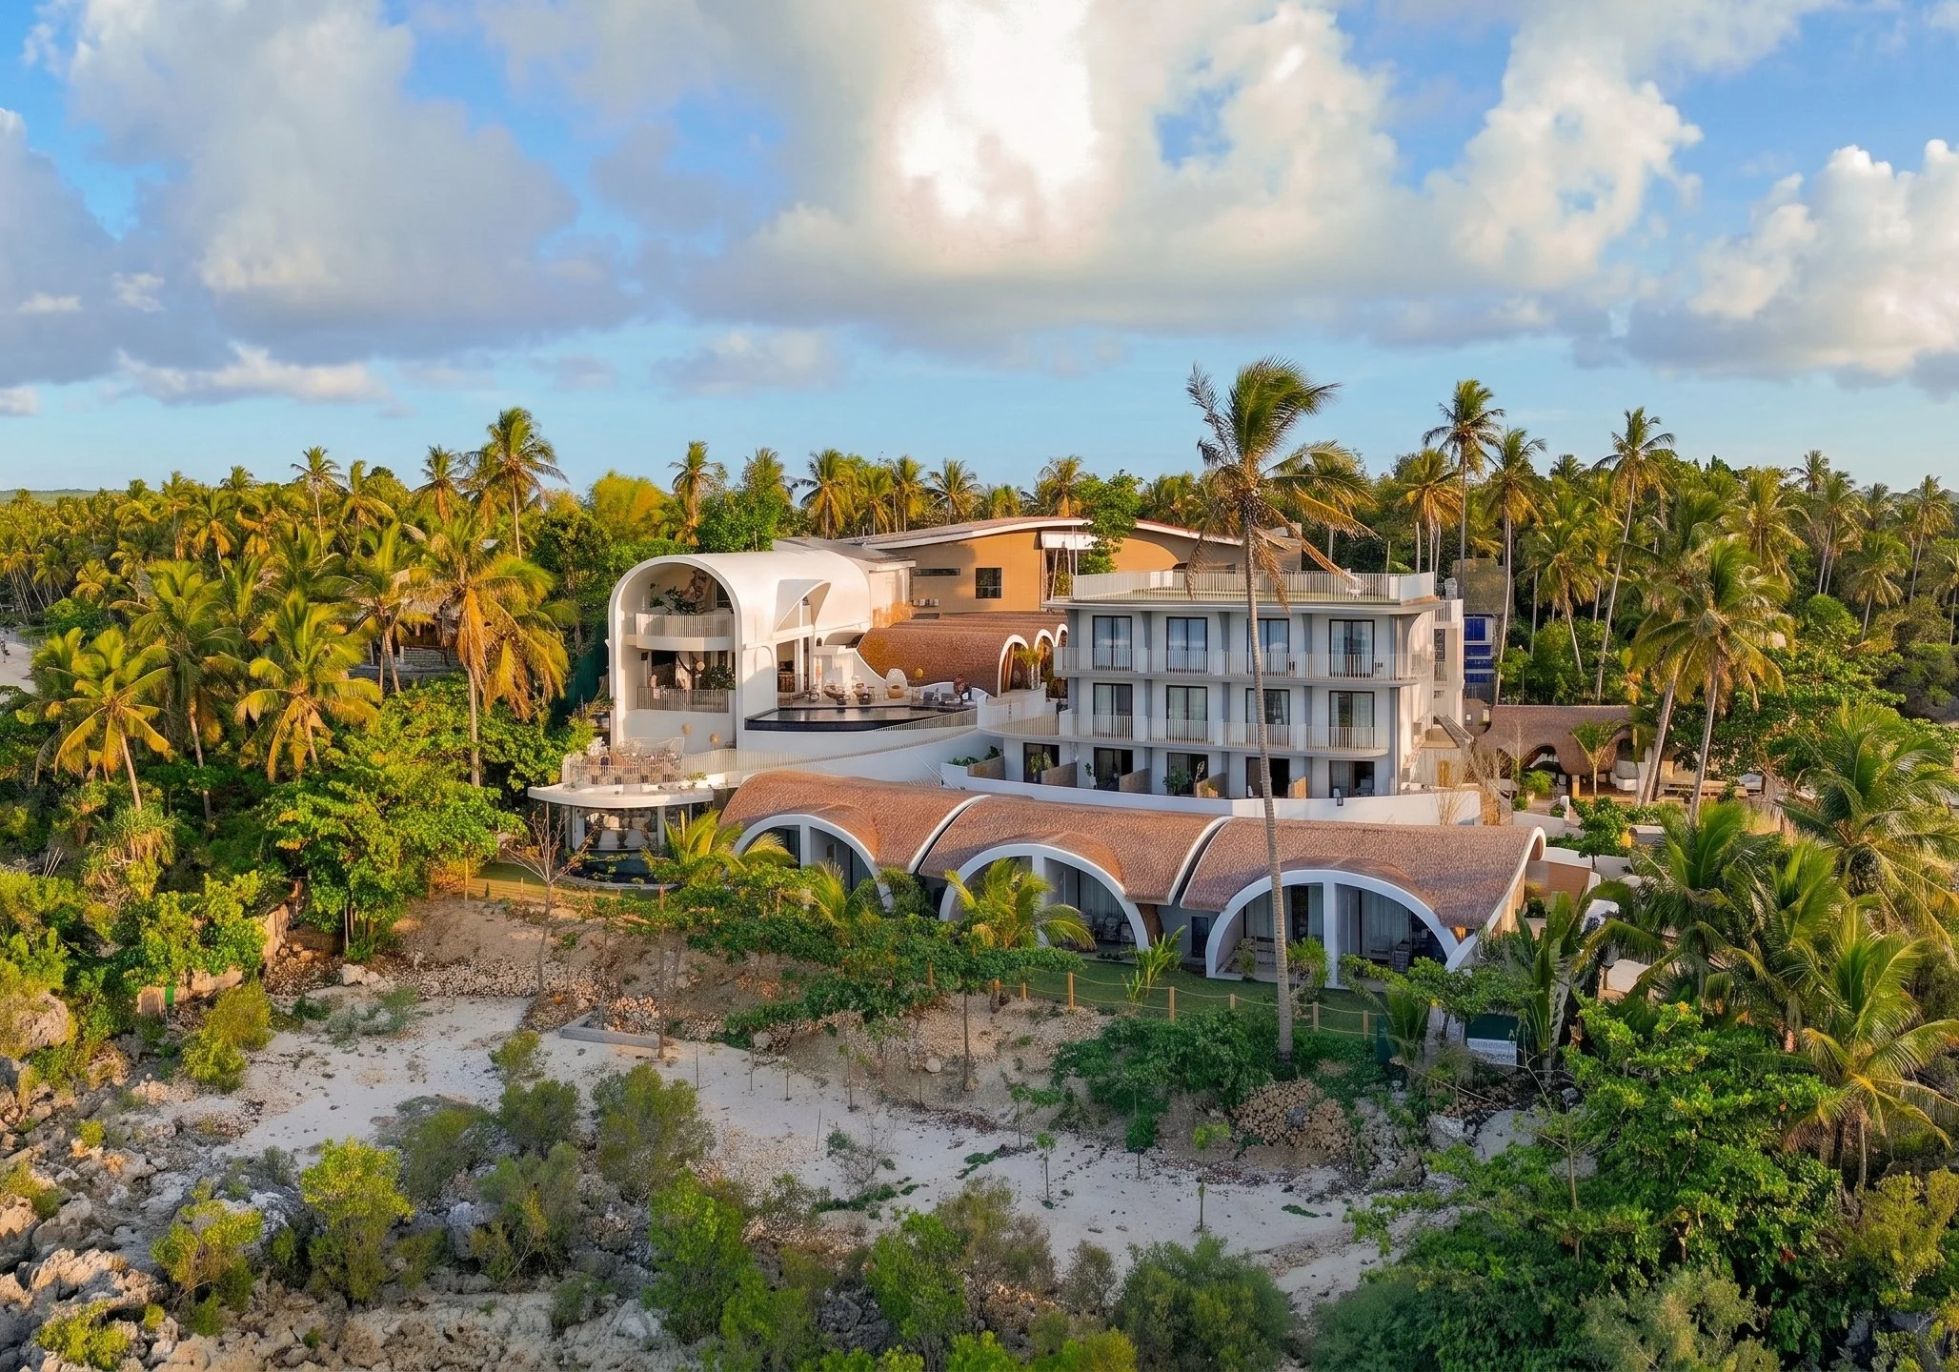
Each project begins with a vision — shaped by site and purpose of the space. From residences and resorts to hospitality spaces and sustainable developments, our work reflects a careful balance of function, atmosphere, and connection to place.
In some projects, we also help define the early design and branding direction, especially when a brand identity has yet to be established, using context, materiality, and spatial experience to set the tone.
These selected works show how we translate ideas into thoughtful, intentional, and well-crafted spaces.
Client
HUE Hotels & Resorts Siargao
Year
2026
Client
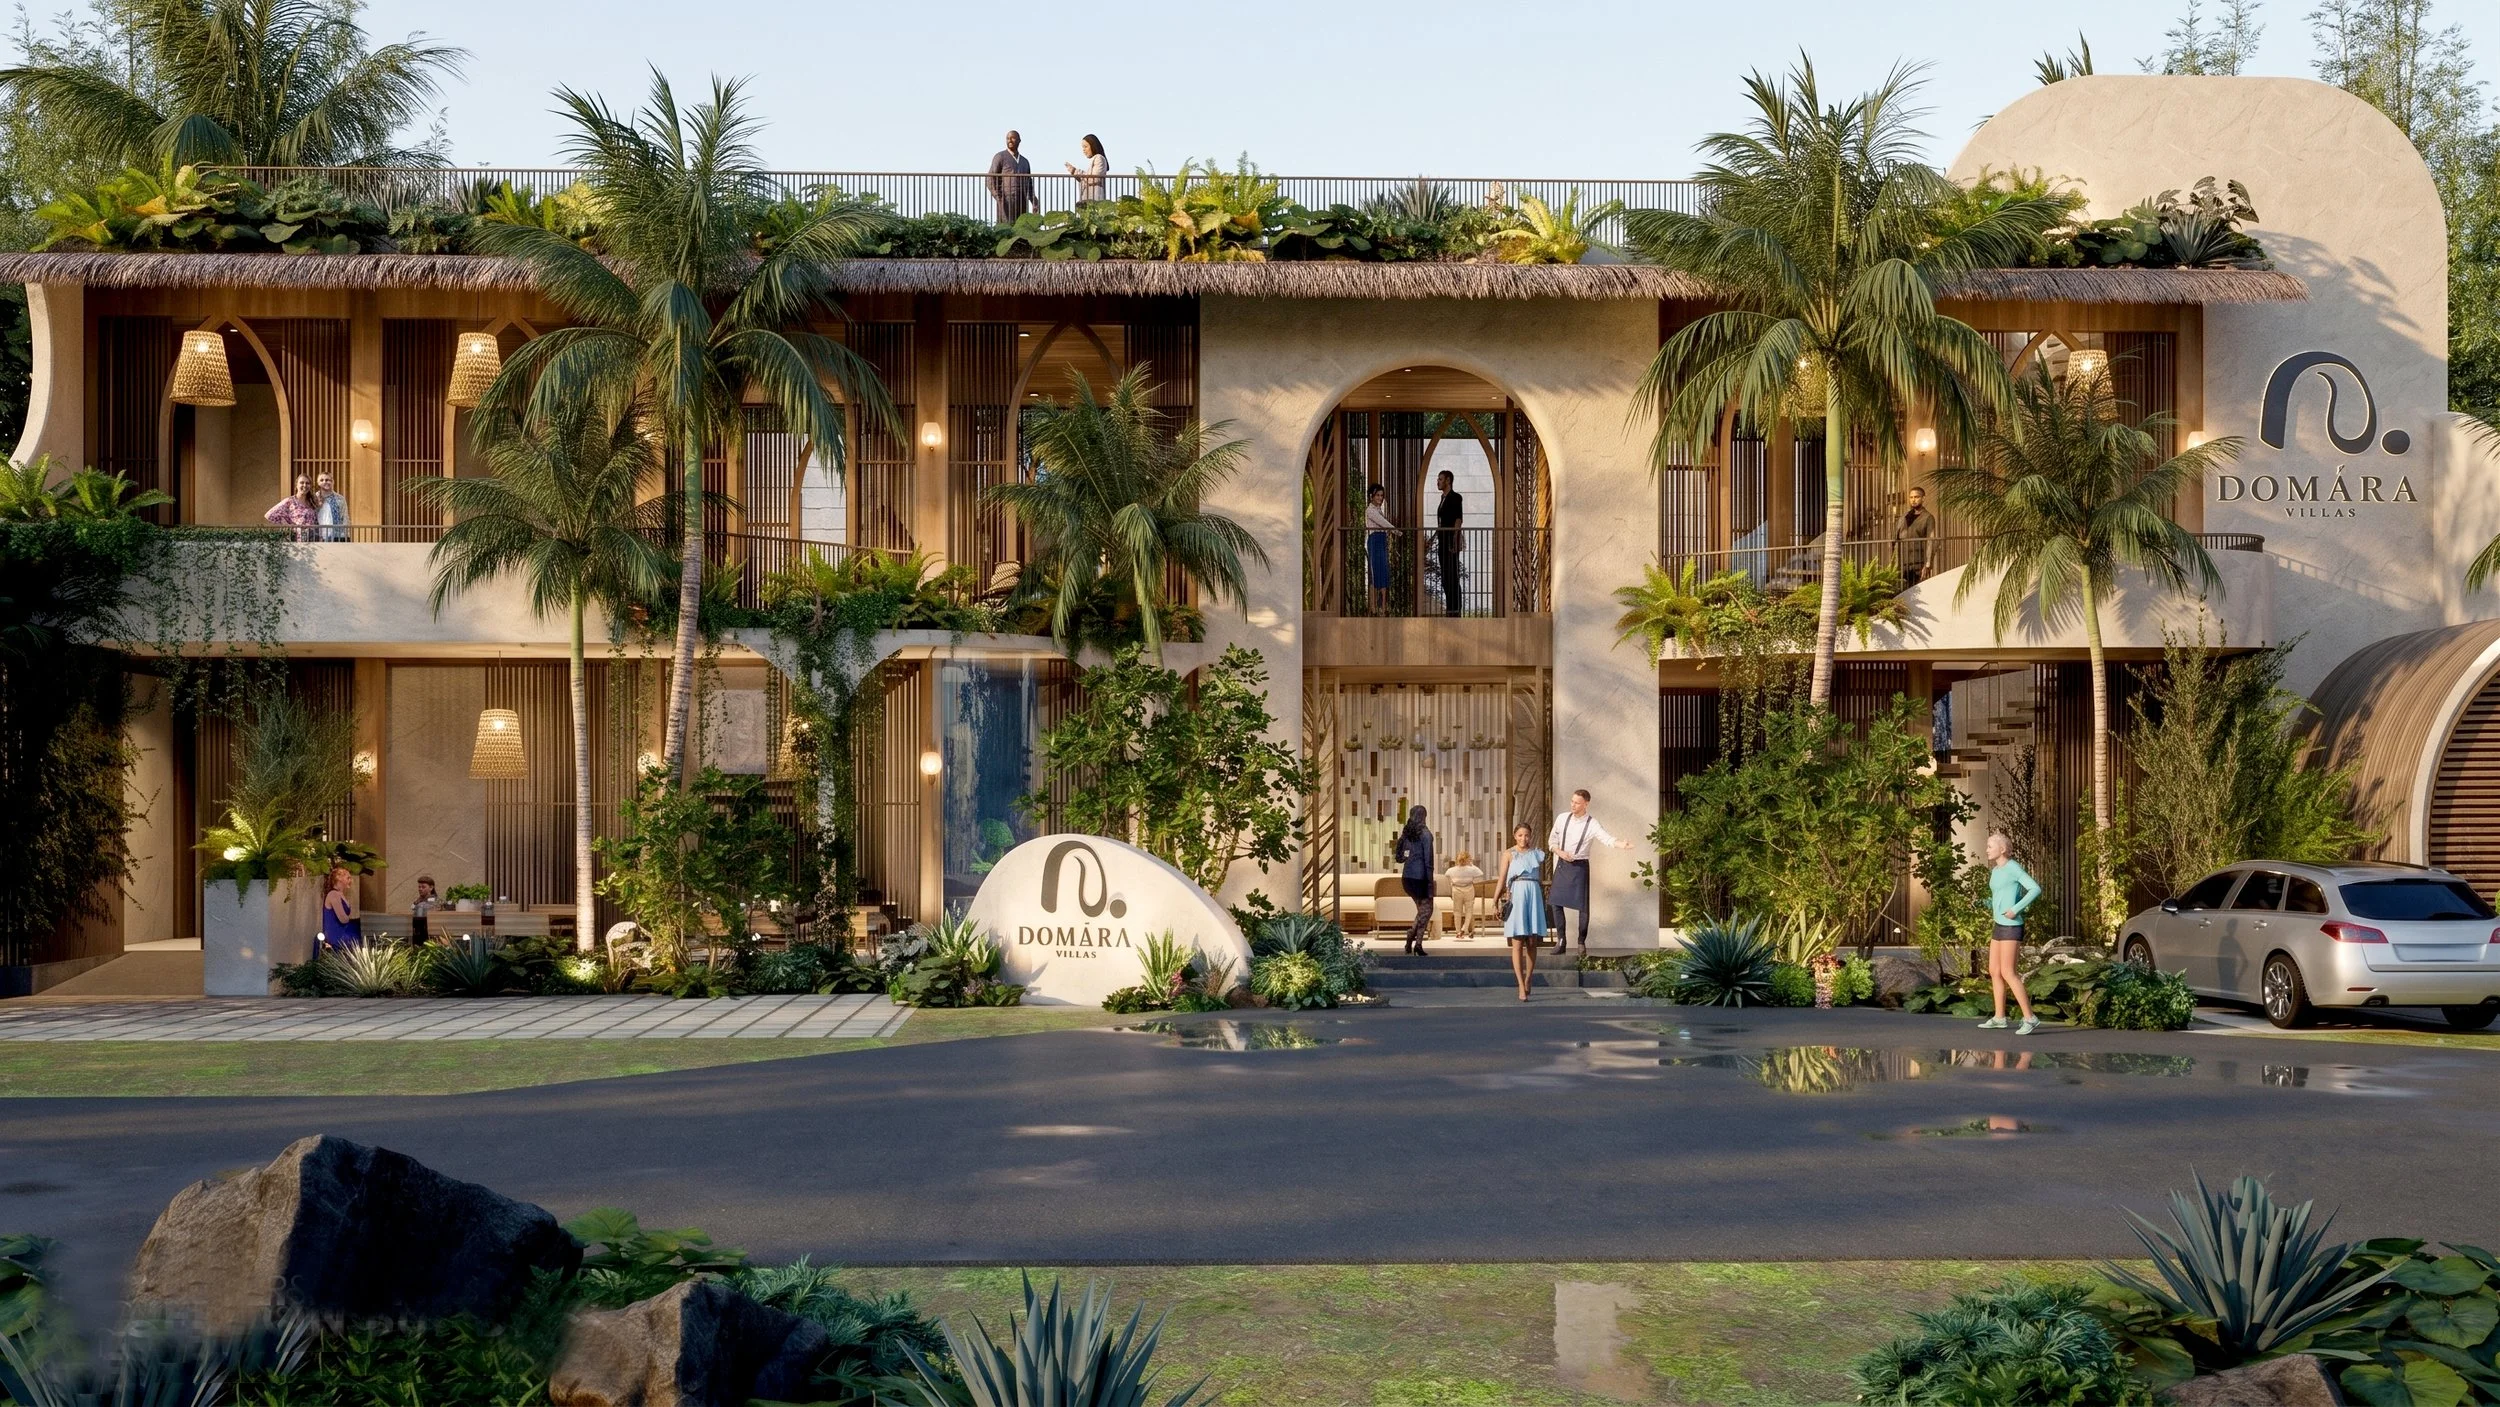
Domara Resort Siargao
Year
Ongoing Implementation
Client
HUE Hotels & Resorts Siargao
Year
2026
Client
HUE Hotels & Resorts Siargao
Year
2026
Client
HUE Hotels & Resorts Siargao
Year
2026
Client
HUE Hotels & Resorts Siargao
Year
2026
Our Services
01
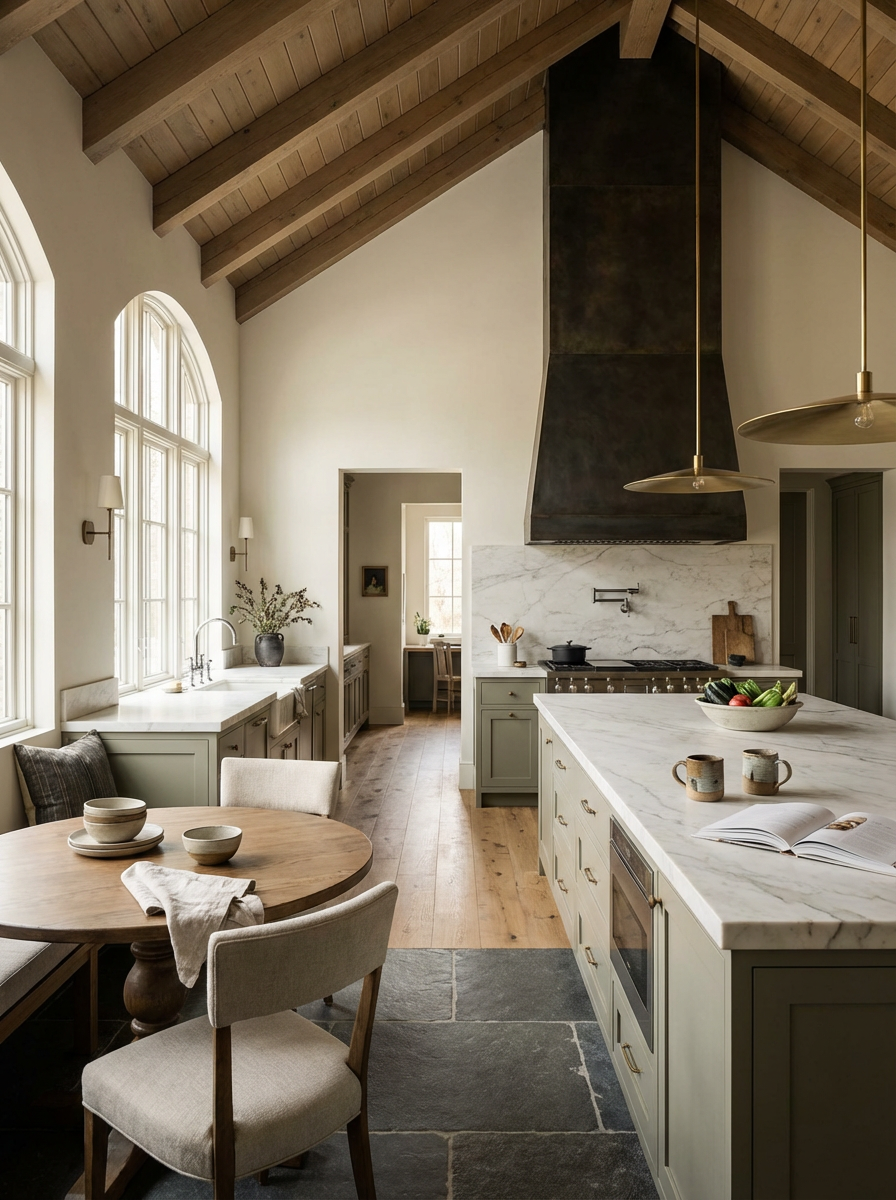
Custom Residential Design
We collaborate closely with you to shape a home that responds to your site, lifestyle, and future needs. Expect a personalized road map—from initial sketches to construction oversight—tailored after our first conversation.
02
Commercial & Workplace Strategy
Whether you’re expanding an office or re-imagining a retail footprint, we blend spatial analysis with forward-thinking design concepts to enhance productivity and brand presence. Scope and deliverables are refined after a discovery session.
03
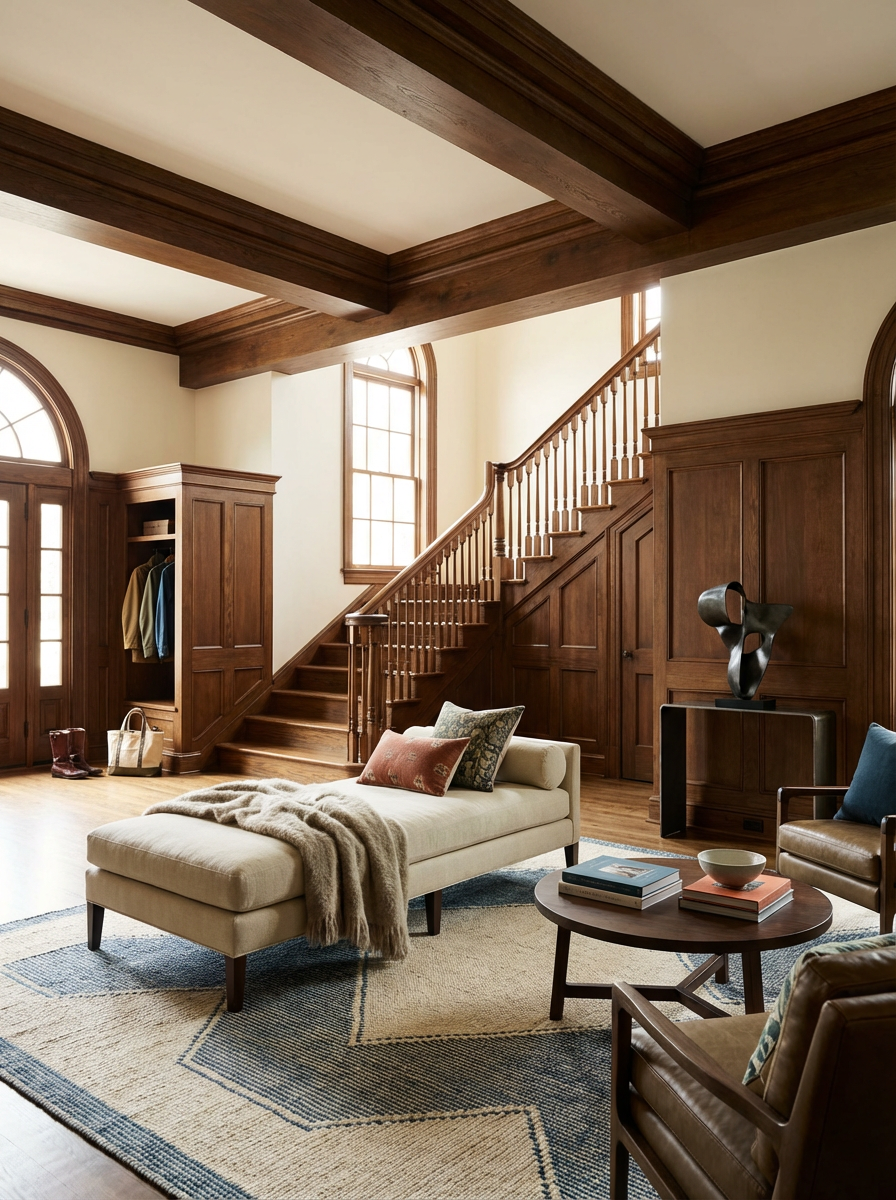
Adaptive Reuse & Renovation
We breathe new life into existing structures, respecting their heritage while integrating modern performance standards. Each intervention plan is crafted after on-site evaluations and stakeholder workshops.
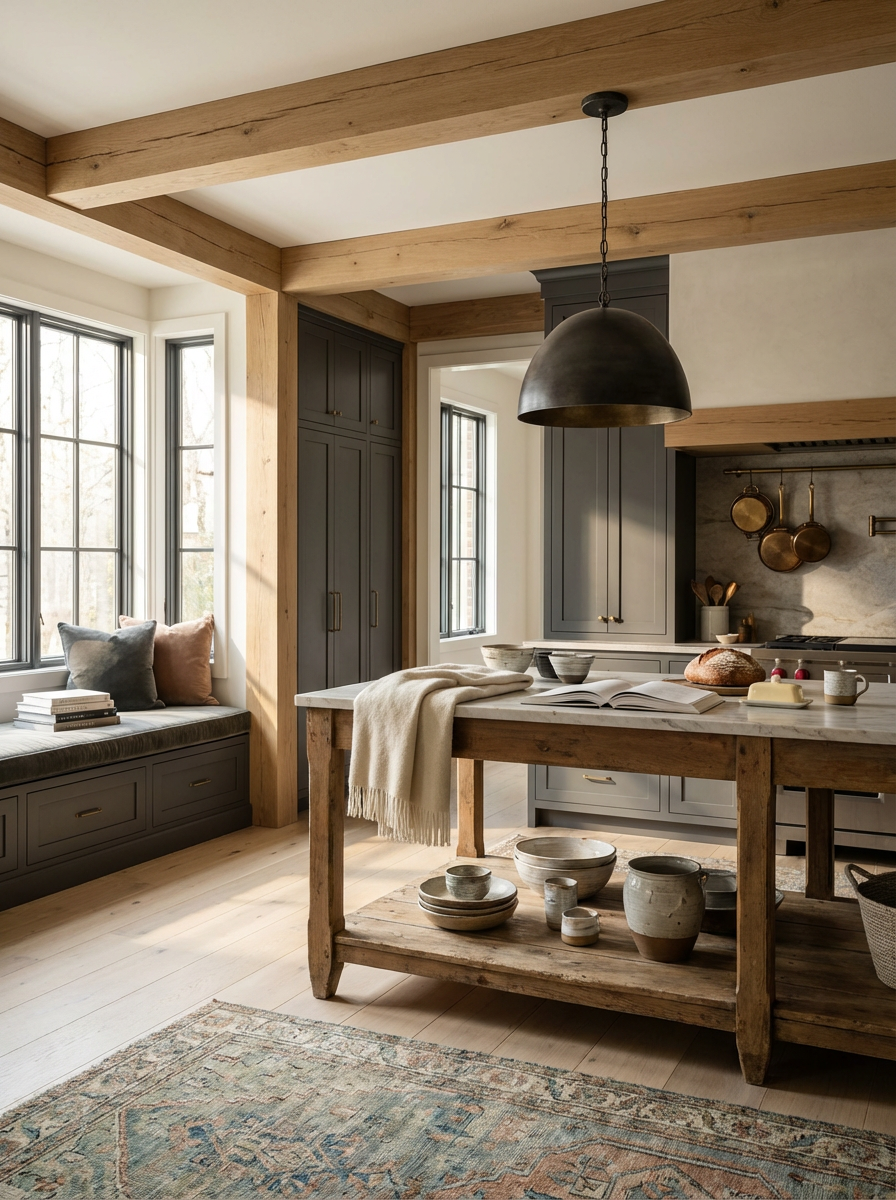
Your Questions, Answered
How do we begin working together?
Start by scheduling a complimentary consultation. We’ll discuss your goals, timeline, and budget to outline a clear path forward. After that meeting, we provide a proposal detailing scope and next steps.
What is the typical project timeline?
Timelines vary based on project size and complexity. Concept development can take a few weeks, while permitting, documentation, and construction can extend several months. We establish milestone dates early and keep you informed throughout.
How does billing work?
We operate on a milestone-based invoice model. You receive clear invoices at predetermined stages—such as concept approval, design development, and construction kickoff—so you can plan cash flow confidently.
Let’s Bring Your Vision To Life
Ready to explore possibilities? Reach out today to schedule your consultation and discover how our team can translate your ideas into exceptional architecture.